



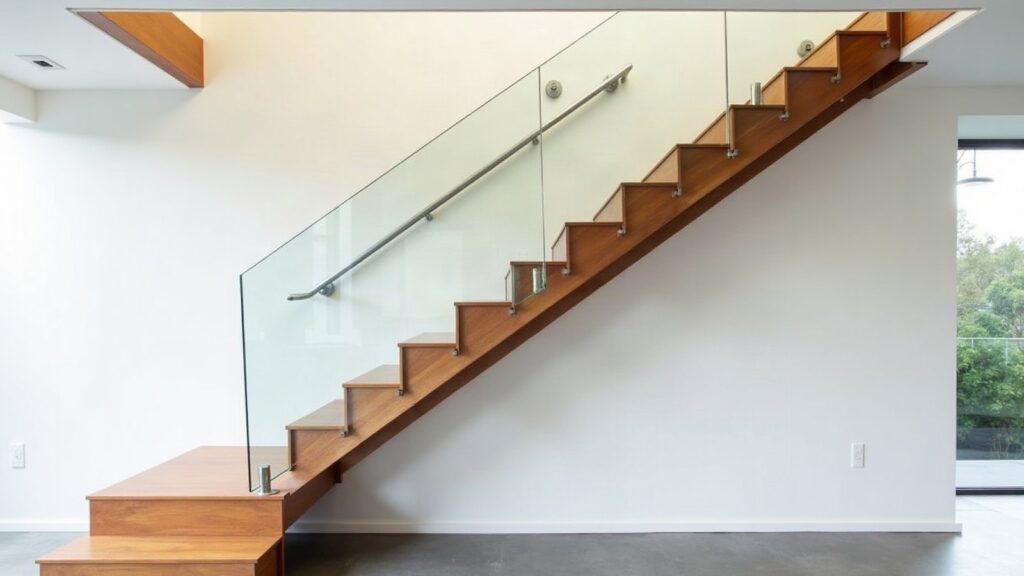
A glass balustrade on stairs has to do three things at once: stop a fall, follow the slope of the flight, and meet the height, opening and handrail rules that apply to stairs rather than to flat floors. That last part trips people up. On a stairway the height is measured from the stair nosings, not from the floor, and the glass has to be cut on a rake to match the pitch. This guide covers the rules, the main fixing systems and what a glazier checks before quoting. For the bigger picture on standards, glass types and balconies, start with our glass balustrade guide for Victoria.
Why glass balustrade stairs are different from a deck or balcony
On a balcony every panel is a rectangle sitting on a level floor. On a stair, the base of each panel runs along the pitch line, so the glass is usually a parallelogram cut to the angle of the flight. Every panel on a raked run is made to measure, and toughened glass cannot be cut or drilled once it has been toughened, so the measurements have to be right before the glass is ordered.
Stairs also change direction. A flight meets a landing, the landing meets the next flight or a void, and each change brings a new height rule. A good stair balustrade layout plans those junctions first and the straight runs second.
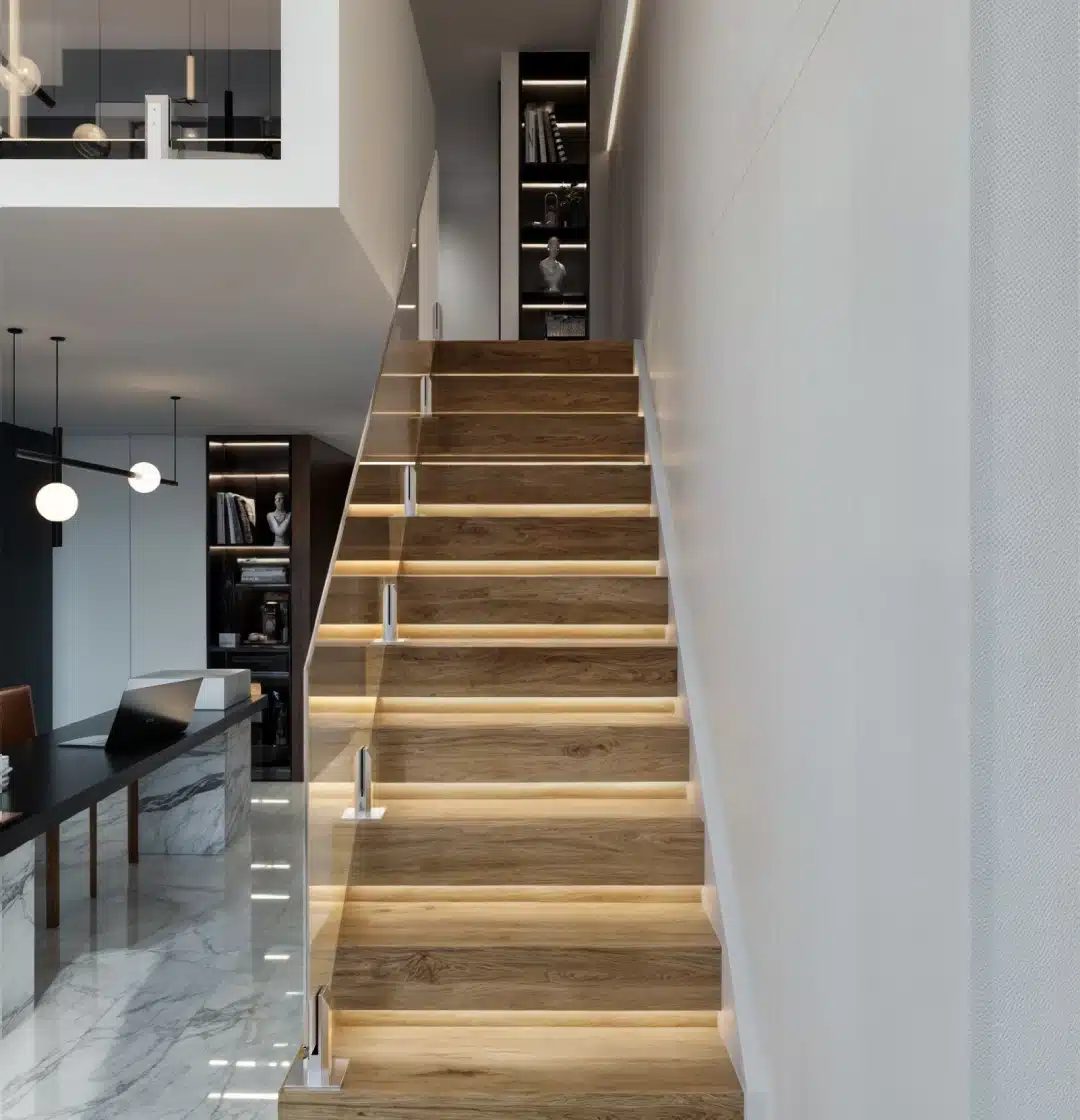
The rules for a glass balustrade on stairs
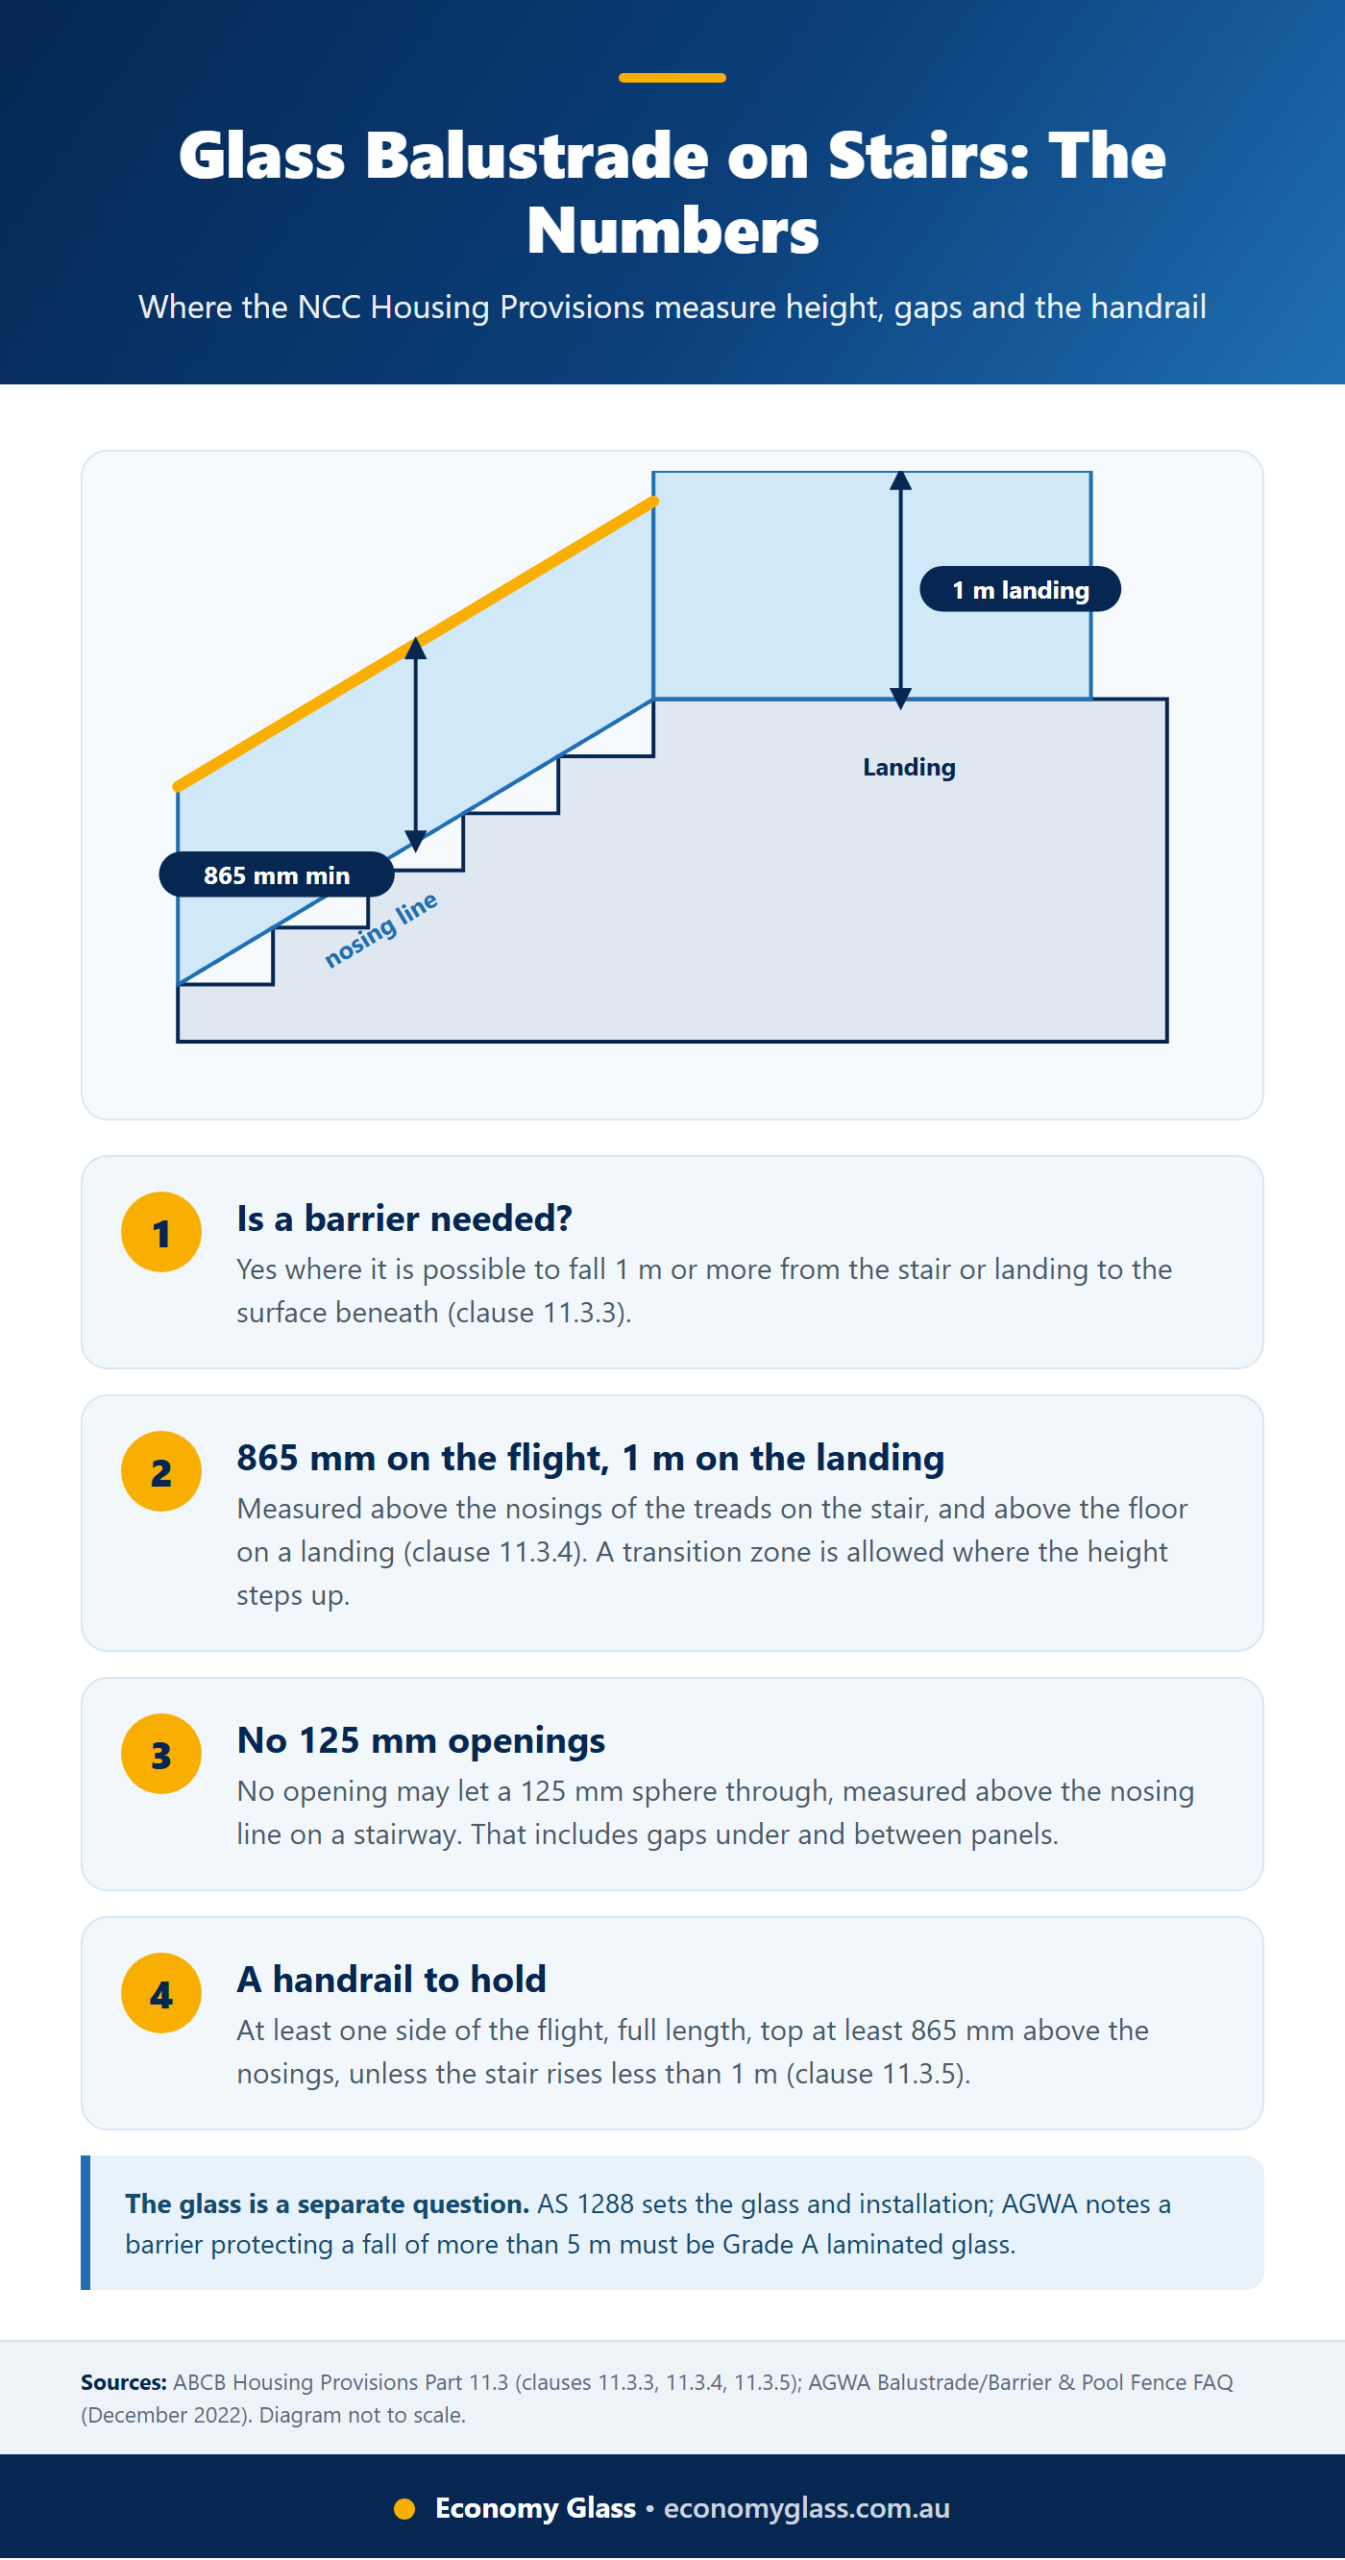
For houses, the rules sit in the National Construction Code (NCC) Housing Provisions, Part 11.3. Victoria adopted NCC 2025 from 1 May 2026, according to the Housing Industry Association, so that is the edition new work in Victoria is checked against. The figures below are from the ABCB Housing Provisions, Part 11.3.
When a barrier is needed: clause 11.3.3 requires a continuous barrier along the side of a trafficable surface where it is possible to fall 1 m or more to the surface beneath.
Stair balustrade height
Clause 11.3.4(2) sets two heights. Along a stair flight, the barrier must be not less than 865 mm above the nosings of the stair treads. On a landing, balcony, deck or hallway it must be 1 m above the floor. There is one concession: a barrier along the inside edge of a landing can stay at 865 mm if that section is no longer than 500 mm. Where the height steps up from 865 mm on the flight to 1 m on the landing, clause 11.3.4(3) allows a transition zone, which is why the top of a raked glass run often kicks up at the landing.
Openings matter as much as height. Clause 11.3.4(4) says openings in a barrier must not let a 125 mm sphere pass through, and for stairways that opening is measured above the nosing line of the treads. That covers the gap under the glass, the gaps between panels and the gap where the glass meets a wall.
The glass itself is covered by AS 1288, the Australian Standard for glass in buildings. The Victorian Building and Plumbing Commission (BPC) says glazed barriers must be designed for human impact and that the selection and installation of a glazed barrier must be done in accordance with AS 1288. Our guide to toughened vs laminated glass explains the two glass types you will hear about.
Handrails: the rail you hold and the rail that holds the glass
Stairs bring two separate handrail questions, and mixing them up causes most of the confusion.
The first is the handrail you grip. Clause 11.3.5 of the Housing Provisions says a stairway handrail must run along at least one side of the flight, along its full length, with its top surface not less than 865 mm vertically above the nosings. Stairs with a change in elevation of less than 1 m are exempt. The rail can go on the wall side, which leaves the glass side clean.
The second is a rail that ties the glass together. The Building and Plumbing Commission’s stair and barrier guidance says AS 1288:2021 now sets out requirements for structural glass barriers with interlinking handrails in section 7.4.5, and for barriers with no handrail or a non-load-supporting handrail in section 7.4.6. Where structural glass panels carry an interlinking handrail, the BPC says the rail must still prevent a fall if one of the supporting panels breaks. The Australian Glass and Window Association (AGWA) adds, in its barrier FAQ, that on the deemed-to-satisfy route, channel-fixed glass protecting a fall of more than 1 m needs an interlinking or load-supporting handrail, while spigot-fixed glass has no deemed-to-satisfy solution, so an engineer decides or the system is tested. In short, the glass, the fixing and the rail are designed together, so ask which combination is being quoted.
Glass balustrades for stairs: the main fixing systems
There are four common ways to hold glass balustrades for stairs. The BPC’s guidance on AS 1288:2021 names the frameless ones: spigot-fixed, point-fixed and core-drilled barriers, and barriers set in fixing channels. Semi-frameless systems use posts and rails, which the BPC lists among the components of proprietary glazing systems that must comply with AS/NZS 1170.1, the loading standard.
Spigots are short stainless steel posts bolted to the treads or the edge of the stair that clamp the bottom of the glass. Point fixings, often called standoffs or side pins, bolt through the glass into the side face of the stringer or slab, so nothing sits on the treads. Channels run along the edge and hold the glass in a continuous slot. Posts carry the glass in clamps between them, usually with a top rail. Our comparison of frameless vs semi-frameless glass balustrades goes through each system in detail.
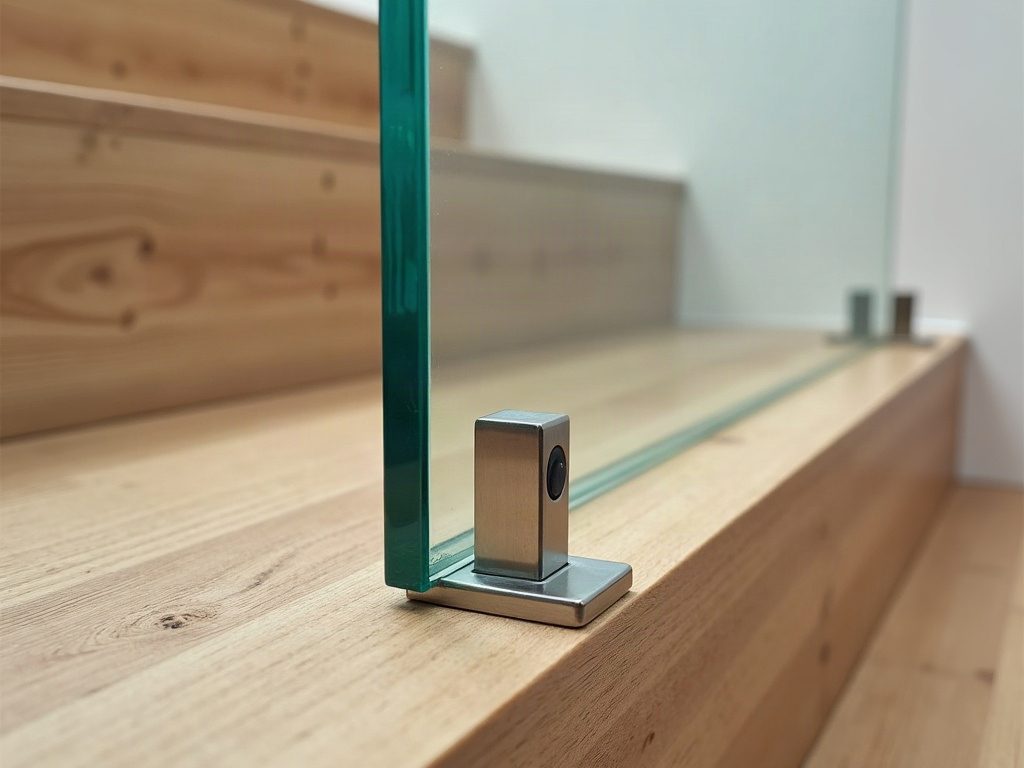
Fixing positions are not a matter of taste. The BPC says the designer must choose fixtures for the substrate and the manufacturer’s specification, and must keep minimum edge distances and spacing between fixings in both the barrier and the material it is fixed to. On a stair, that substrate might be a steel stringer, a timber stringer or the edge of a concrete flight, and each needs a different fixing detail. Economy Glass installs toughened safety glass, and the finishes and fixtures vary by job, so ask us which system suits your stairs.
Floating stairs glass balustrade
Floating stairs, with treads cantilevered from a wall and open gaps between them, look best with glass, but they are the hardest to fix to. There is often no outer stringer, so the question of where the glass is anchored has to be answered by the stair designer and the engineer before the glazier measures. The NCC also applies to the stair itself: the Housing Provisions limit openings between the treads of an open-riser stair, which affects how open a floating stair can be, so check that with your stair designer.
Glass balustrade for internal stairs
A glass balustrade for internal stairs lets daylight reach the hallway below and keeps a narrow stairwell from feeling boxed in. The same height, opening and handrail rules apply indoors. The difference is usually at the top: an internal stair often finishes at a landing beside a void, where the barrier along the landing must be 1 m high under clause 11.3.4(2), so the run changes height at the top step.
What installers check before quoting a glass balustrade on stairs
A proper measure for a glass balustrade on stairs takes longer than a deck, because every panel is different. These are the checks that matter.
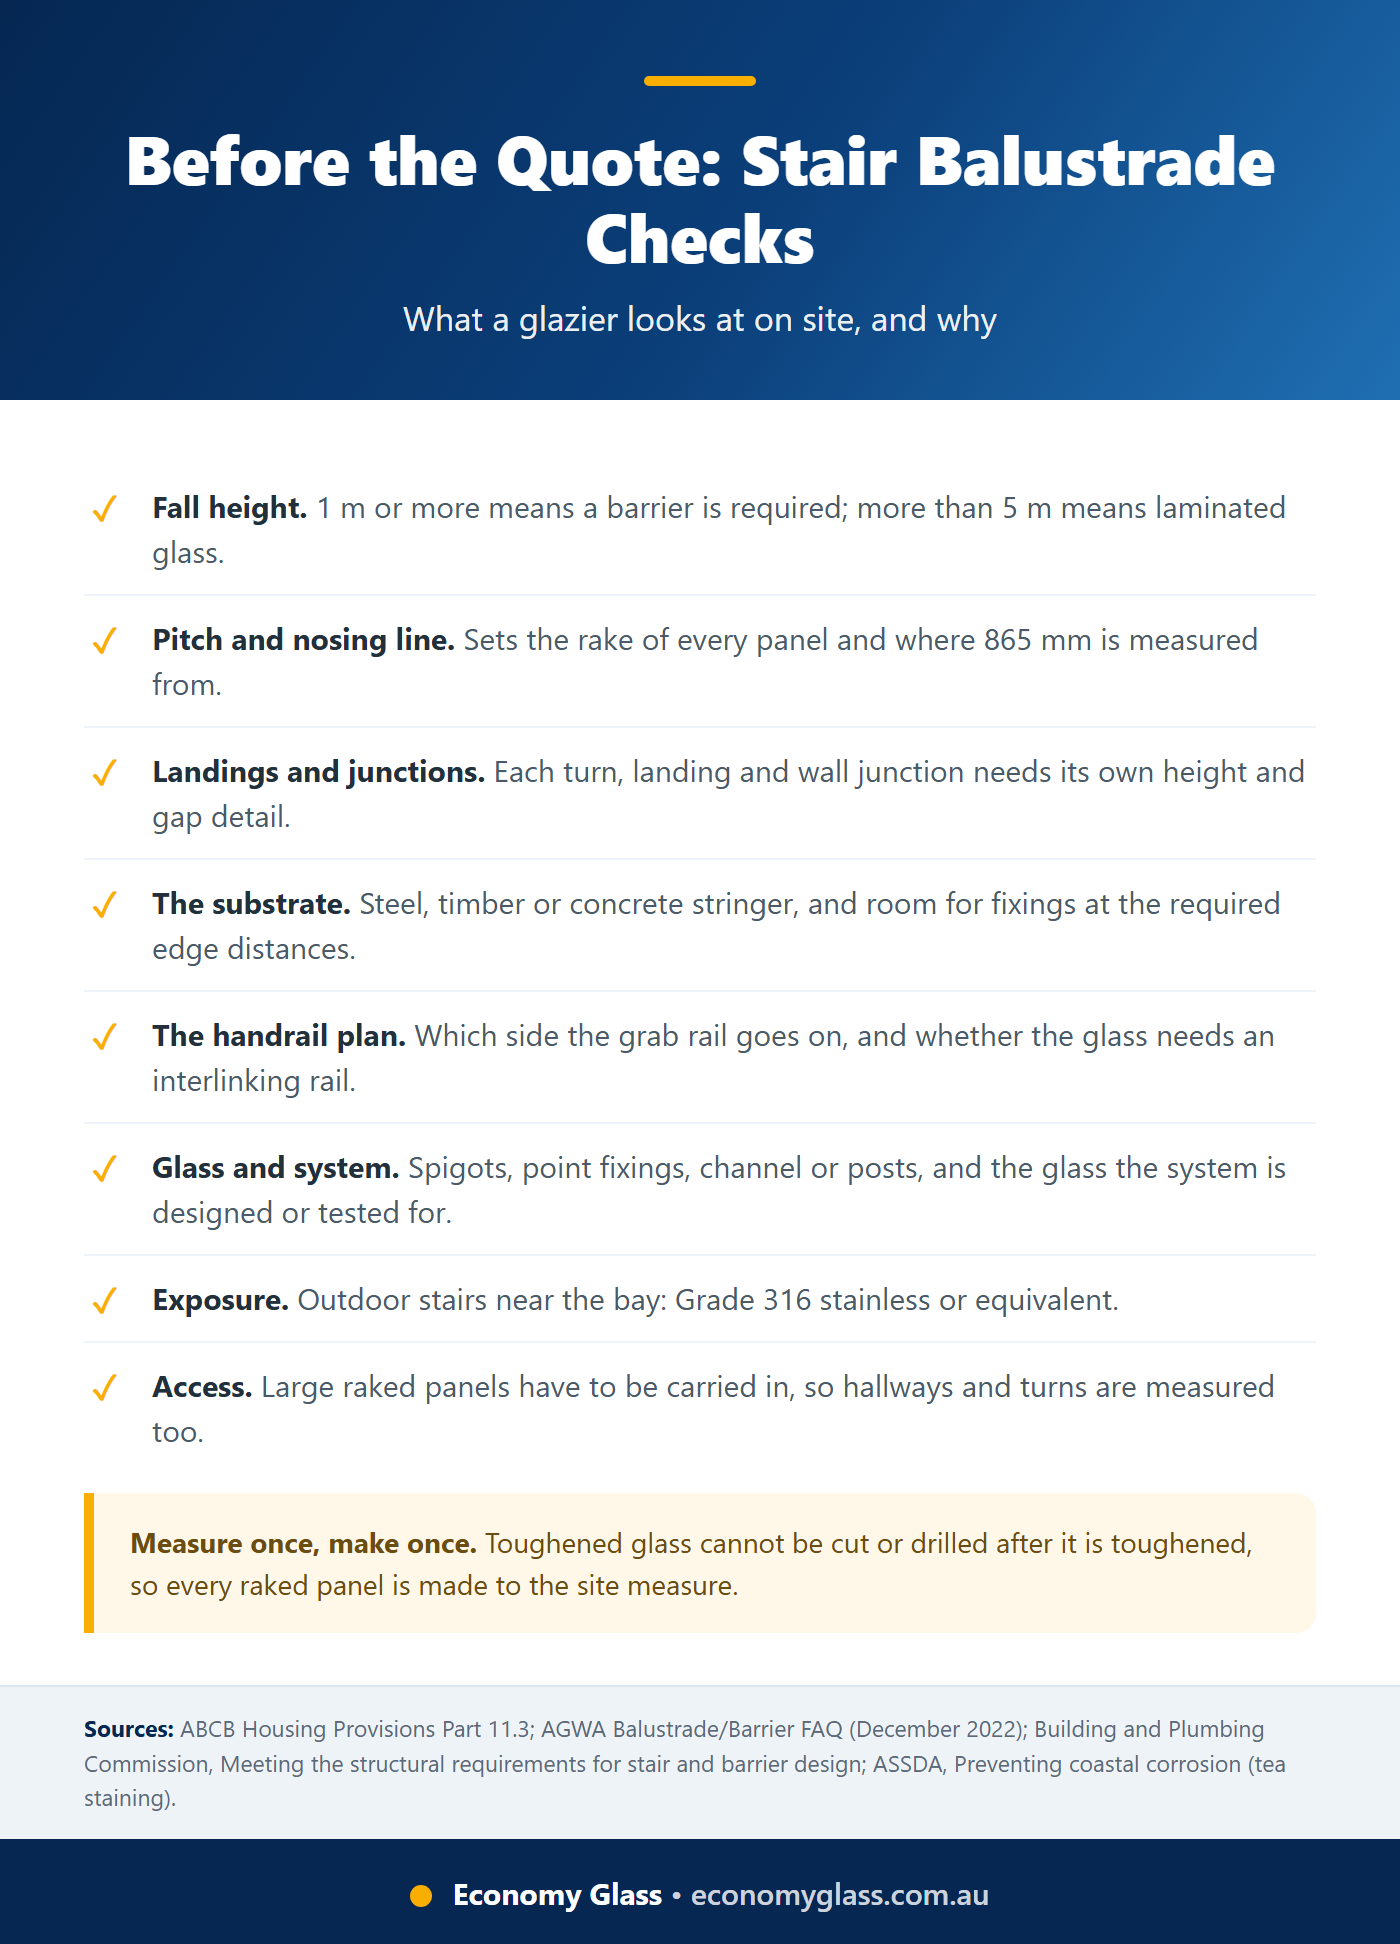
- Fall height. It sets whether a barrier is needed (1 m or more under clause 11.3.3) and, on tall voids, the glass type. AGWA notes that under AS 1288:2021 a barrier protecting a fall of more than 5 m must be Grade A laminated safety glass.
- Pitch and nosing line. The rake angle and the nosing line set the shape of every panel and where 865 mm is measured from.
- Landings and junctions. Each landing, turn and wall junction needs its own height, transition and gap detail.
- The substrate. Steel, timber or concrete, and whether it can take the fixings at the required edge distances.
- The handrail plan. Which side the grab rail goes on, and whether the glass needs an interlinking rail.
- Exposure. Outdoor stairs near the bay need a higher stainless grade (more on this below).
- Access. Large panels have to be carried through the house, so tight hallways and turns are measured too.
Glass balustrade stairs Melbourne: permits, engineering and coastal homes
Where stairs and barriers are part of building permit work in Victoria, the BPC says the relevant building surveyor needs design documentation, including calculations, showing the stair and barrier meet AS/NZS 1170.1, and may rely on a certificate of compliance from an endorsed civil engineer. If you are building or renovating, ask your builder or surveyor early what documentation the glass balustrade needs.
Location matters for outdoor stairs. The Australian Stainless Steel Development Association (ASSDA) says tea staining, the brown surface marks on stainless steel, occurs most commonly within about five kilometres of the surf, and that within that zone Grade 316 or equivalent should be the minimum. The BPC’s guidance also points to Grade 316 for marine or corrosive environments. For a deck stair in Williamstown or another bayside suburb, ask what grade the fixings are, and give stainless hardware a light, regular wash: ASSDA suggests washing it when you wash an adjacent window.
Talk to a glazier about your stair balustrade
That is where Economy Glass comes in. Economy Glass supplies and installs glass balustrades for stairs, decks and balconies across Melbourne’s west and beyond from our Hoppers Crossing workshop, with 45 years in the glass trade and glass cut and finished to Australian Standards. Call (03) 9360 9900, Monday to Friday 8am to 4pm, or request a quote online. If you already have plans or photos of the stairs, the balustrade quote form is the quickest way to send them, and we will book a free measure.
Frequently asked questions
How do you install a glass balustrade on stairs?
How do you measure a glass balustrade for stairs?
Does a glass balustrade need a handrail?
Does a glass balustrade need a top rail?
What thickness glass for balustrade on stairs?
What are the Australian standards for glass balustrades?
How do you remove a glass balustrade?
Planning more than stairs? Our complete glass balustrade guide for Victoria covers balconies, decks, glass types and cost factors, and our frameless balustrade systems comparison explains spigots, channels and posts side by side. Economy Glass works across Melbourne’s west and beyond; see our service areas.