



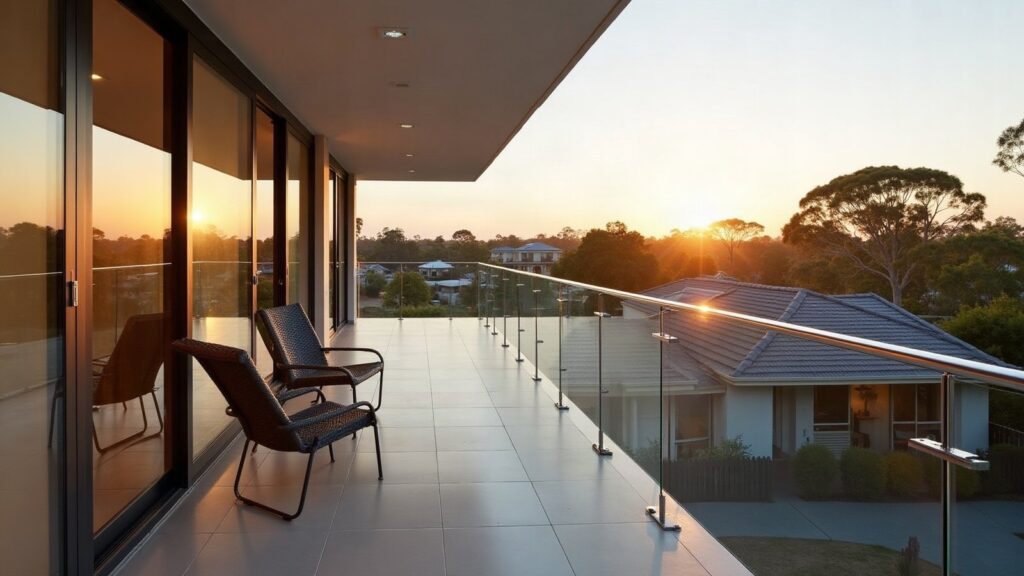
A glass balustrade in Victoria is a fall barrier first and a feature second, and the rules for it are clear. Under the National Construction Code, which Victoria adopted in its 2025 edition on 1 May 2026, you need a barrier wherever someone could fall 1 m or more. On a balcony, deck or landing it must be at least 1 m high. Along a stair it must be at least 865 mm above the tread nosings. No opening can let a 125 mm sphere through. And the glass itself must be selected and installed to AS 1288, the Australian Standard for glass in buildings, with laminated glass required where the fall is 5 m or more.
This guide explains those rules in plain English, then walks through the choices that sit on top of them: frameless or semi-frameless, spigots or channel, toughened or laminated, handrail or no handrail, and what drives the price on a quote. Economy Glass supplies and installs glass balustrades in Melbourne for stairs, decks and balconies from our Hoppers Crossing workshop, so we also tell you what to ask any installer before you sign.
Balustrade with glass: what it is and why it suits Melbourne homes
A balustrade is the protective edge along a stair, balcony, deck or mezzanine. Build that balustrade with glass and you keep the safety without the visual clutter of pickets or rails. The terminology shifted recently. The Australian Glass and Window Association (AGWA) explains that AS 1288:2006 used the word “balustrade”, the National Construction Code (NCC) uses “barrier”, and AS 1288:2021 was updated to match the NCC. You will see both words on quotes and drawings. They mean the same thing.
Glass keeps a view open from a balcony, lets light fall down a stairwell, and makes a small deck feel larger. Our glass balustrades page describes the product the way we build it: crafted with toughened safety glass, ideal for stairs and balconies, made to meet Australian Standards, with a variety of finishes and fixtures for homes and commercial sites.
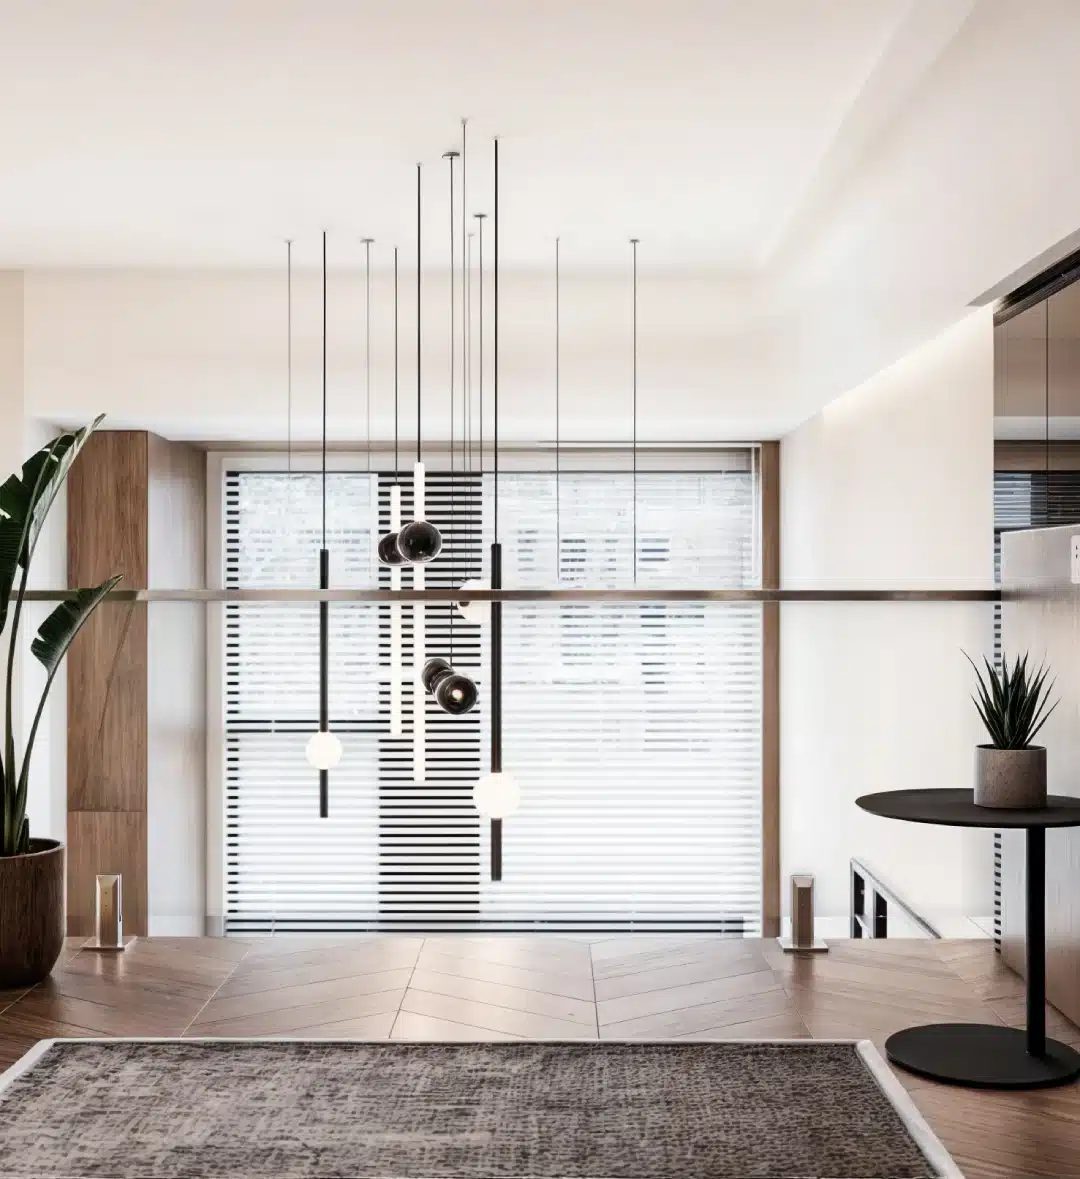
AGWA splits every glass balustrade into one of two types, and the split matters for everything that follows. In a structural barrier, the glass panel itself is the structural element that carries the load. In an infill barrier, the glass fills a space and is held by posts, rails or other parts of the system, and those supports resist the pressure and point loads. Frameless glass is usually structural. Semi-frameless and framed glass is usually infill.
Australian standards for glass balustrades: the 2026 rules
Three documents set the rules for a glass balustrade on a Victorian home: the NCC (where a barrier is needed, how high, what gaps), AS 1288 (the glass and its installation) and AS/NZS 1170.1 (the loads). Your building surveyor checks all three before issuing a permit.
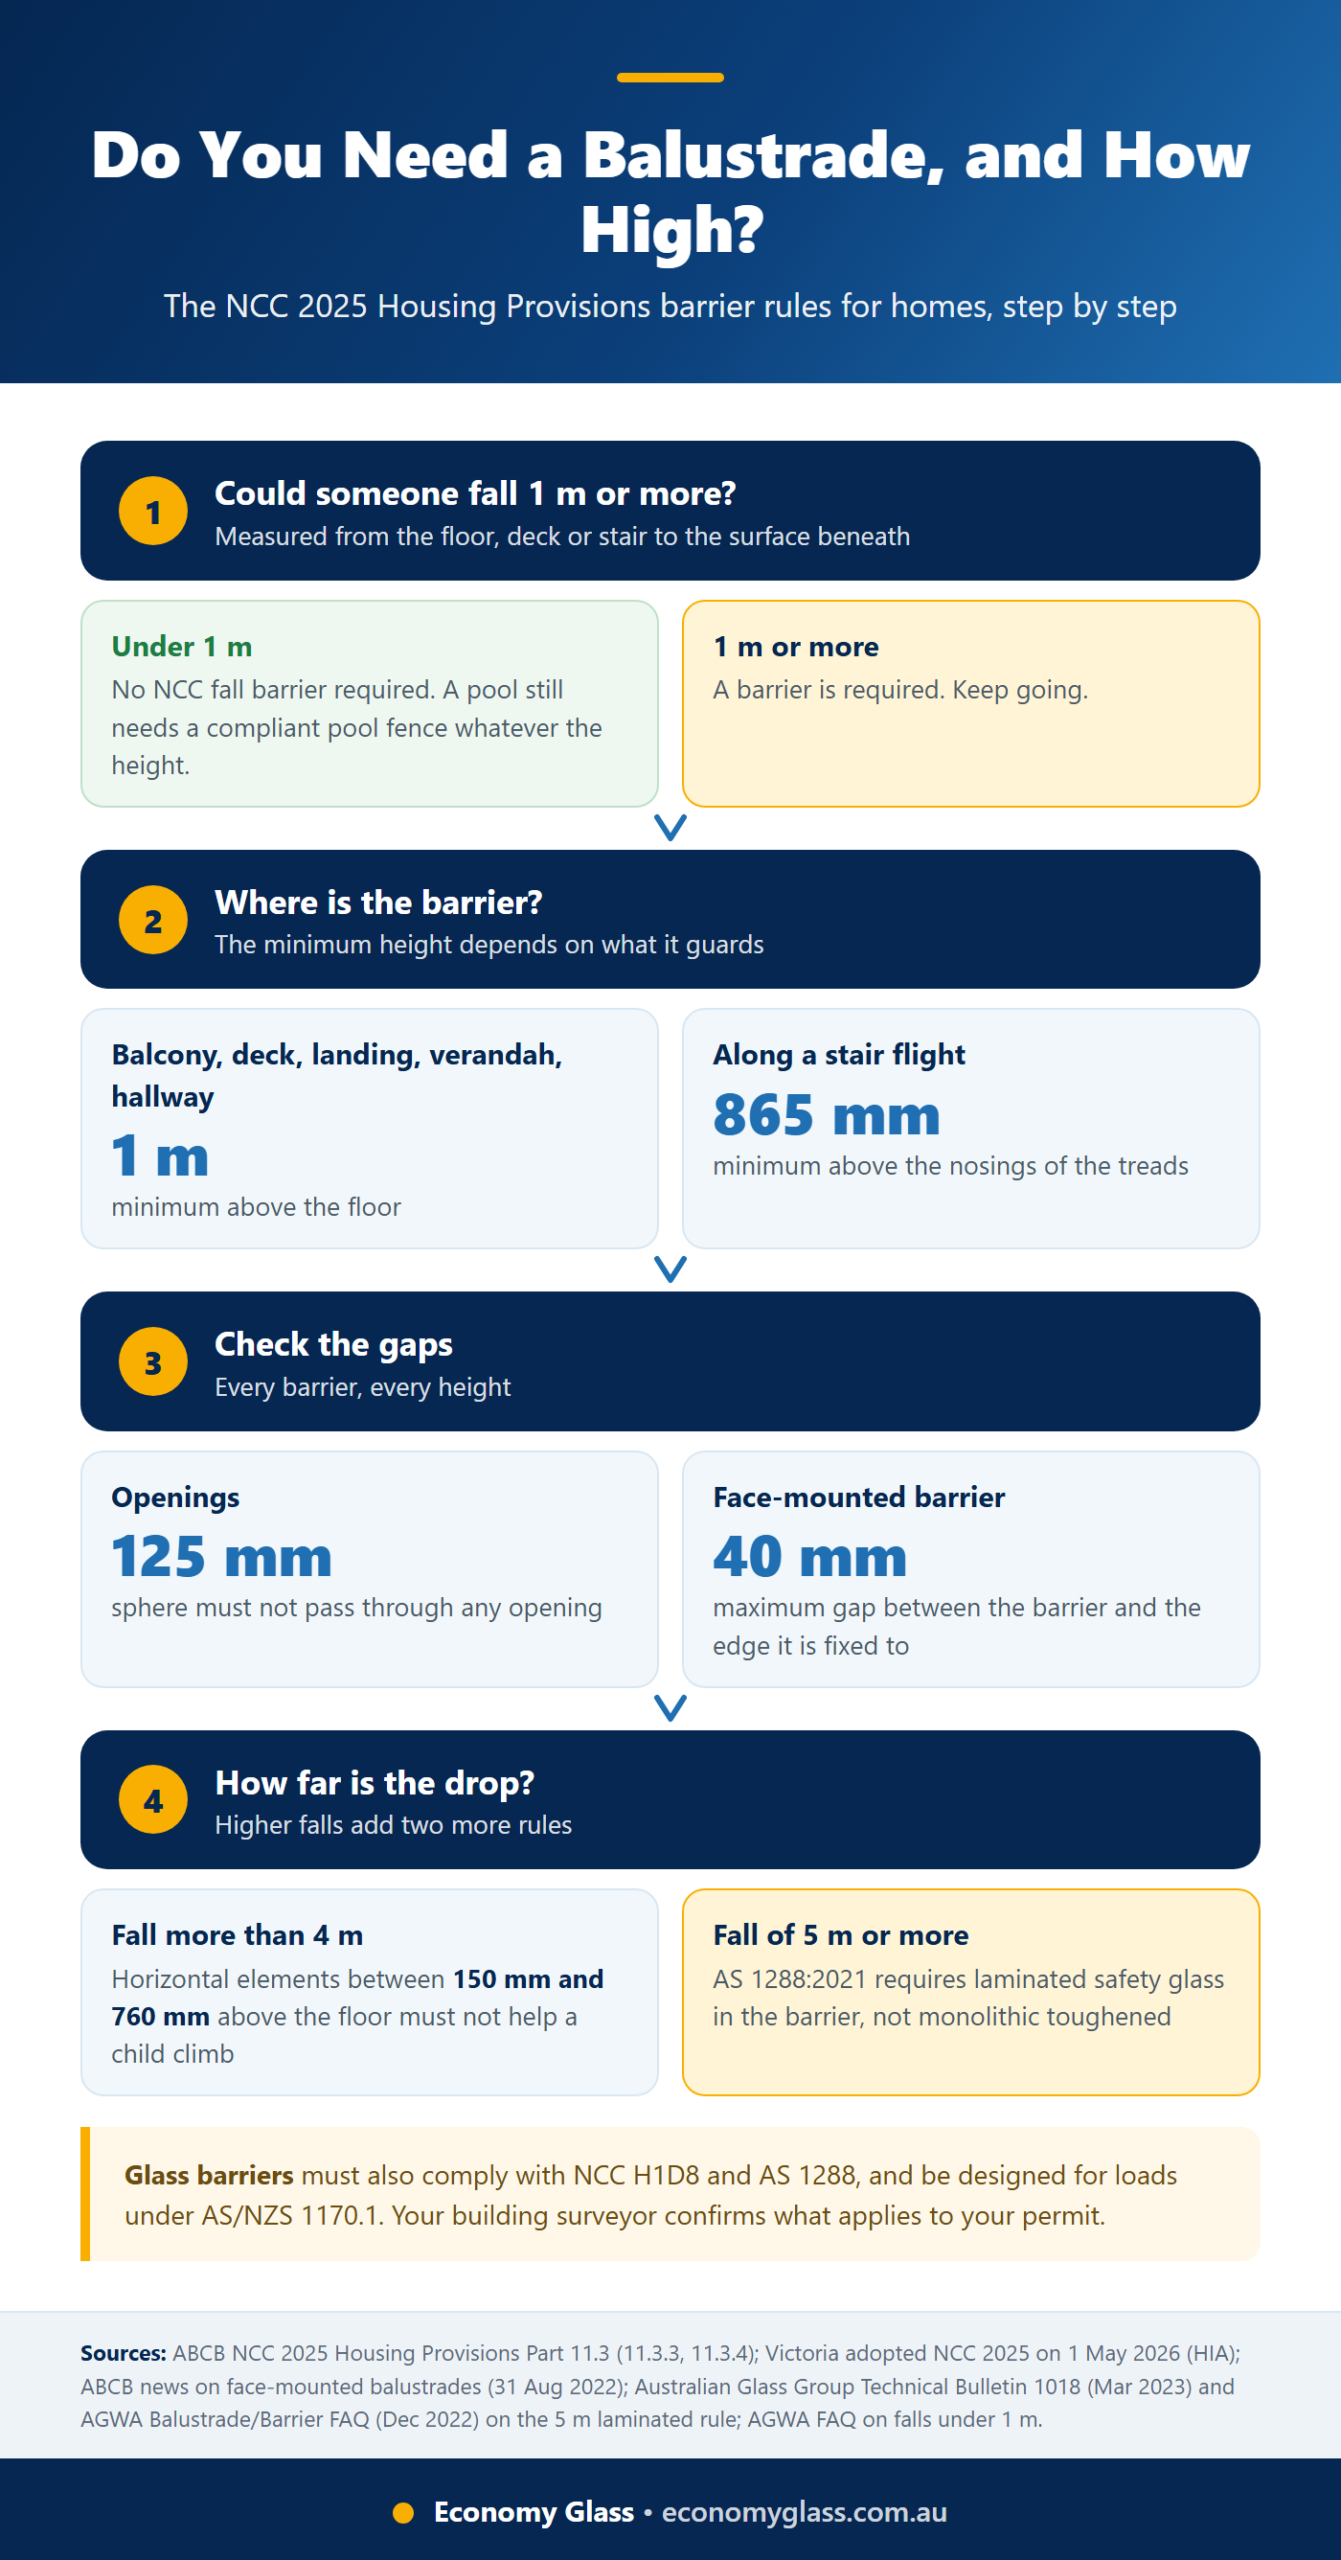
Start with the NCC. Victoria adopted NCC 2025 from 1 May 2026. The Building and Plumbing Commission (BPC), Victoria’s building regulator, explains that the performance requirement for fall prevention barriers on houses applies where people could fall one metre or more. The deemed-to-satisfy detail sits in Part 11.3 of the ABCB Housing Provisions. The Housing Provisions set these figures:
- When a barrier is needed: clause 11.3.3 applies where it is possible to fall 1 m or more from the trafficable surface to the surface beneath.
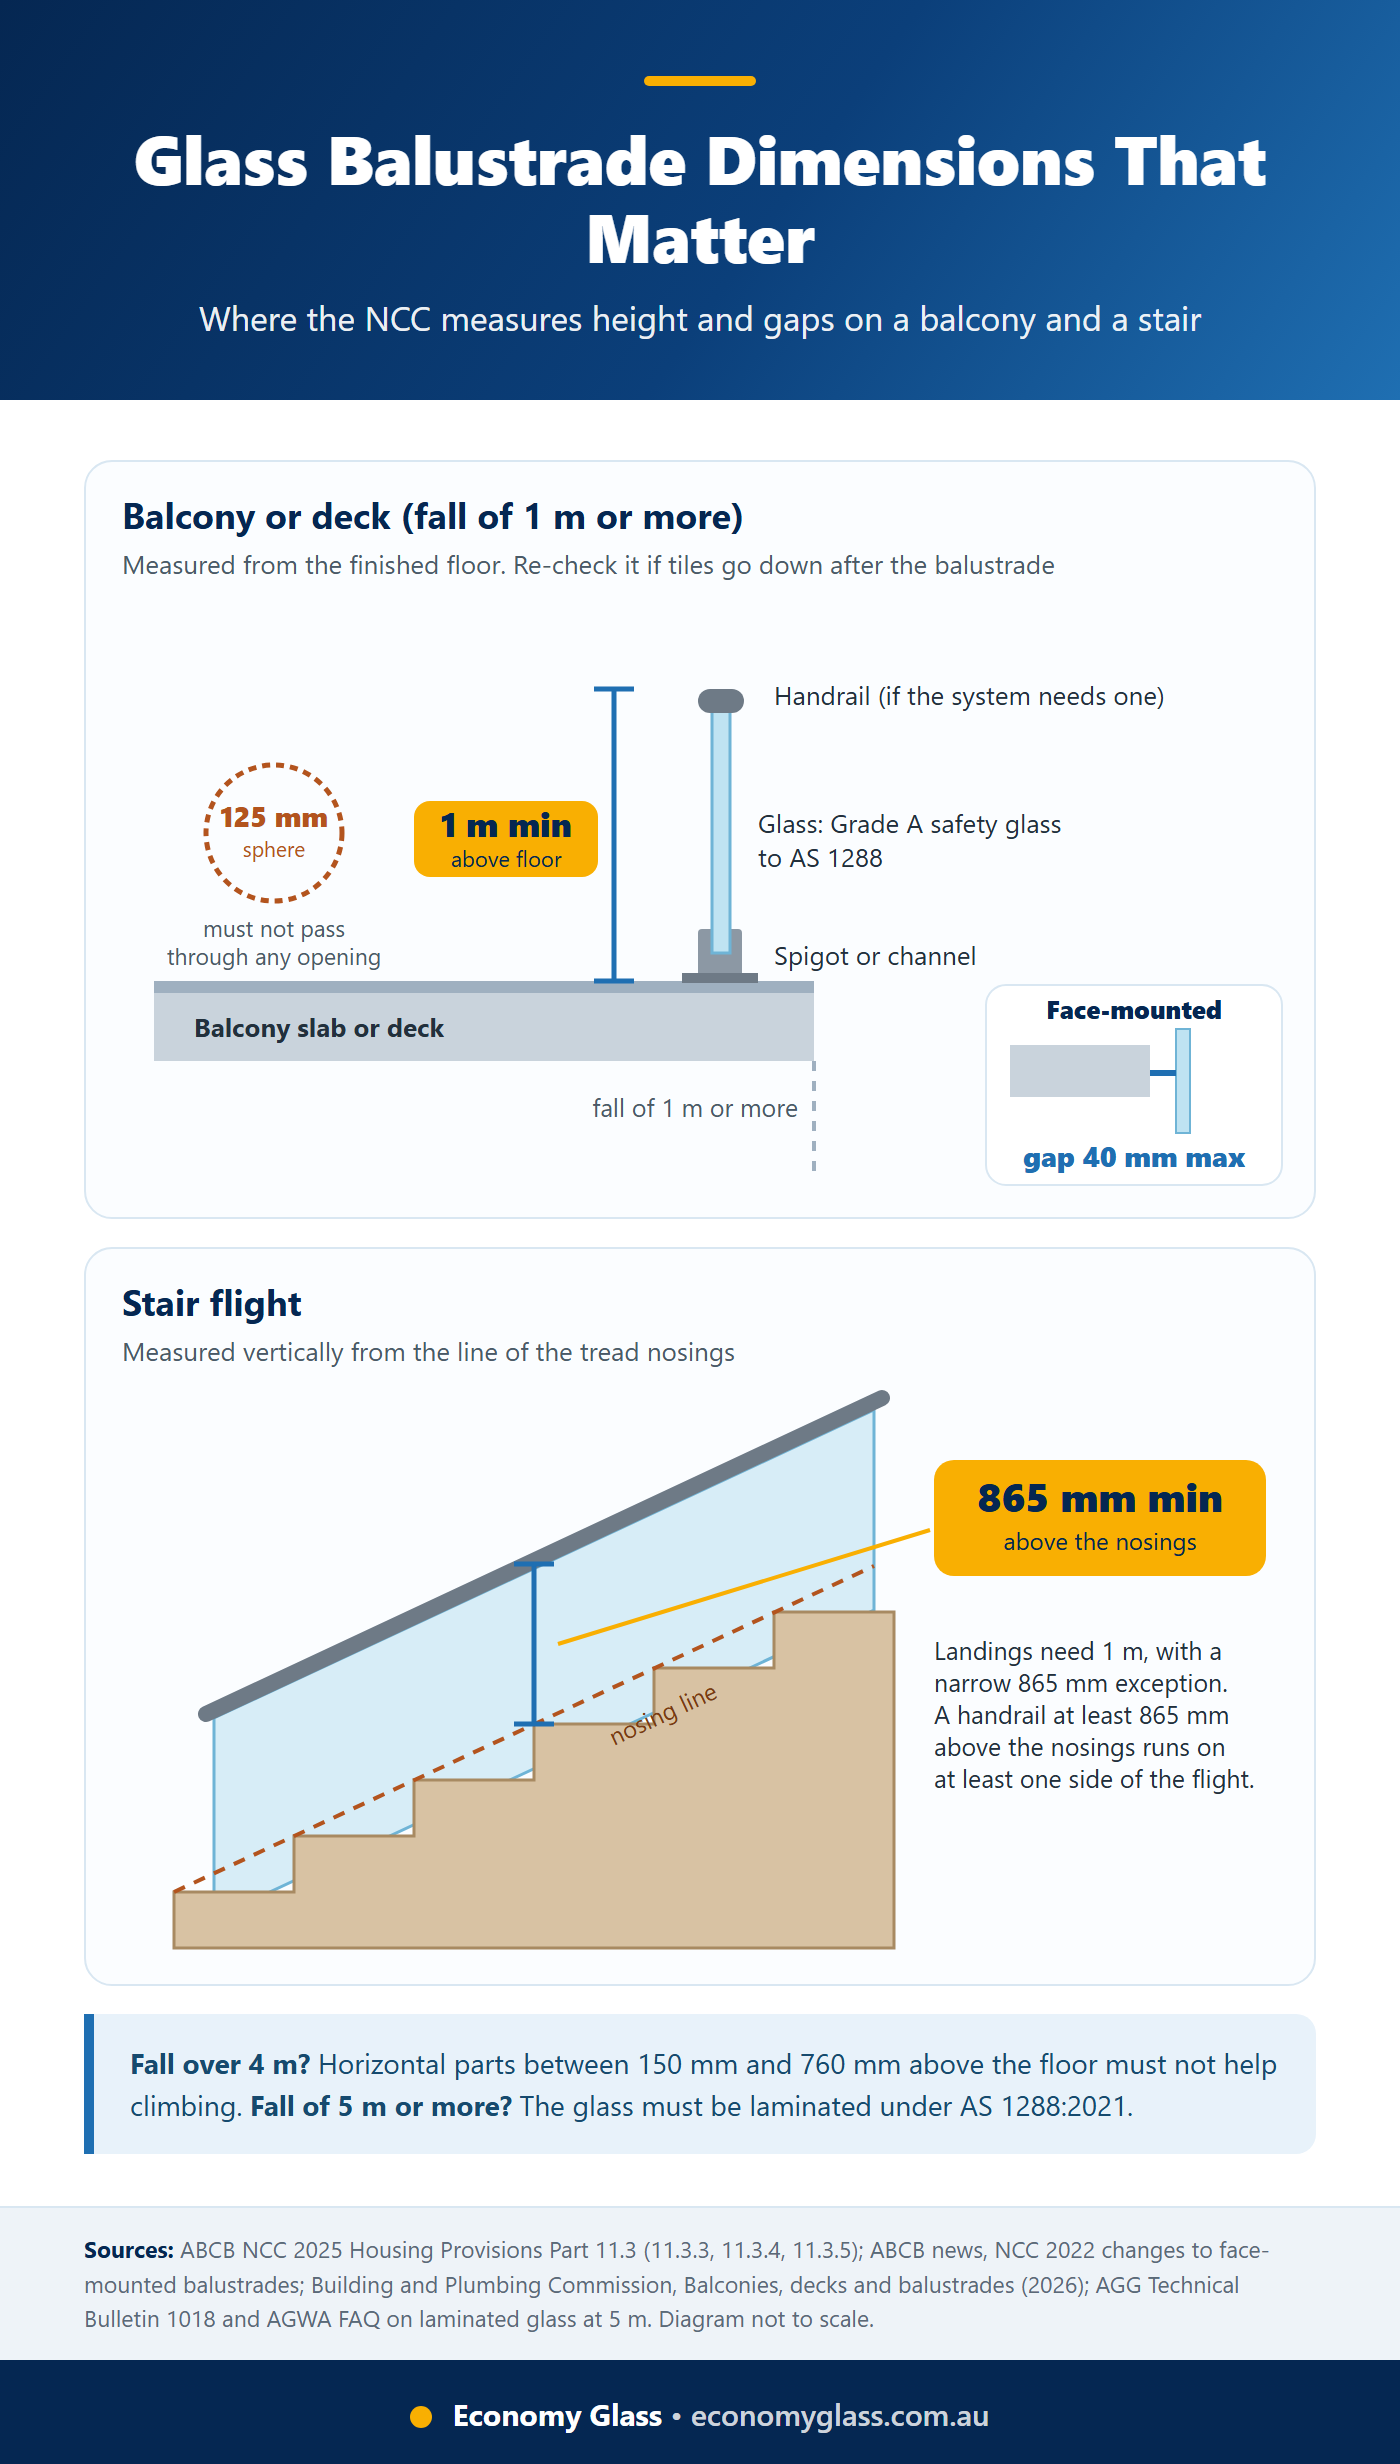
- Height: at least 865 mm above the nosings of stair treads, and at least 1 m above the floor of a landing, corridor, hallway, balcony, deck or verandah (clause 11.3.4(2)).
- Openings: no opening may let a 125 mm sphere pass through (11.3.4(4)), and for a barrier fixed to the face of a floor edge, the gap between barrier and face must not exceed 40 mm (11.3.4(5)).
- Climbing: where the fall is more than 4 m, horizontal elements between 150 mm and 760 mm above the floor must not make climbing easier (11.3.4(8)).
The 40 mm rule is newer than many people realise. The Australian Building Codes Board’s August 2022 news item explains that NCC 2022 introduced it because practitioners had been reading the old rules differently, some allowing a 125 mm gap, and the ABCB considered 125 mm hazardous. The NCC then sends glass back to the glass standard: clause 11.3.4(10) says a glass barrier must comply with H1D8, the glazing provision, and with Part 11.3, and clause 11.3.4(11) says barriers must be designed for loads under AS/NZS 1170.1.
AS 1288:2021 and the 1 May 2023 changes
Many installer websites mention balustrade changes from 1 May 2023. Here is what that date actually is. The Australian Building Codes Board says NCC 2022 was released on 1 October 2022 and that Ministers decided it would come into effect on 1 May 2023. NCC 2022 is the code that cites AS 1288:2021, so from that date the 2021 edition of the glass standard became the one glass balustrades are designed to. Standards Australia’s listing for AS 1288:2021 says the revision resolved the loading requirements for glass balustrades and the ambiguity around interlinking handrails, and added new test methods for glass barriers.
The Building and Plumbing Commission’s guidance on stair and barrier design sums up what changed for houses. AS 1288:2021 now spells out requirements for glass structural barriers with interlinking handrails in section 7.4.5, and for structural barriers with no handrail or a non-load-supporting handrail, with detailed requirements for spigot-fixed, point-fixed and core-drilled glass and fixing channels, in section 7.4.6. In other words, the standard now asks how the barrier behaves if a pane breaks, and it treats frameless systems on their own terms.
The most important change for upper floors is the 5 m rule. AGWA’s barrier FAQ puts it plainly: monolithic toughened glass can be used as barrier glass, but under the 2021 edition of AS 1288, a barrier protecting a height of more than 5 metres from the level below must be Grade A laminated safety glass. A balcony on a third floor, or a deck on a steep block, can cross that line.
AS/NZS 1170.1 loads, wind and the engineer
A glass balustrade has to hold people leaning, pushing and falling against it. The BPC says a barrier, including its top edge and infill, must be designed for the imposed actions in AS/NZS 1170.1 clause 3.6, and for wind under AS/NZS 1170.2 where it applies.
The BPC says its audit program found these requirements were often not documented, or documented inadequately, in approved designs, and that a building surveyor may rely on an endorsed civil engineer’s certificate that the design meets AS/NZS 1170.1. Wind matters too. AGWA says wind load must be considered for any outdoor balustrade. In most houses in New South Wales and Victoria the imposed live load governs the glass design, but for homes near the beach or on top of a hill, wind can become the main factor.
Glass balustrade systems: frameless, semi-frameless and framed
Every glass balustrade is held by one of a handful of systems, and the system decides the look, the handrail and the paperwork. These are industry categories, so ask us which system suits your site.
Frameless glass balustrade on spigots. Each panel sits in short metal spigots bolted to the slab or deck, with no posts between panels. It gives the clearest view. It is also the system the standard does not cover by a recipe. AGWA’s FAQ says there is no deemed-to-satisfy (DTS) solution in AS 1288 for spigot, point-fixed or other such fixings, so a performance solution is required: an engineer’s design, or a system tested to show it passes the loading requirement. AGWA notes that spigot suppliers usually test their spigot with a specific glass type and size under the AS 1288:2021 Appendix I test method and issue a test certificate, and that a glazier can use that spigot within the tested limits.
Frameless glass in a base channel. The glass sits in a continuous channel along the floor or the slab edge. AGWA says this is the case where AS 1288 does offer DTS solutions, in section 7.4.5, with glass selected from Table 7.1. On the DTS route, a channel-fixed balustrade protecting a fall of more than 1 m needs an interlinking or load-supporting handrail.
Semi-frameless glass between posts. Glass panels are clamped between slim posts, often with a rail across the top. The glass is infill: the posts carry the load. AGWA notes that AS 1288 gives some DTS requirements, in section 7.4.7.3, for infill barriers supported at two ends with a total of four fixings.
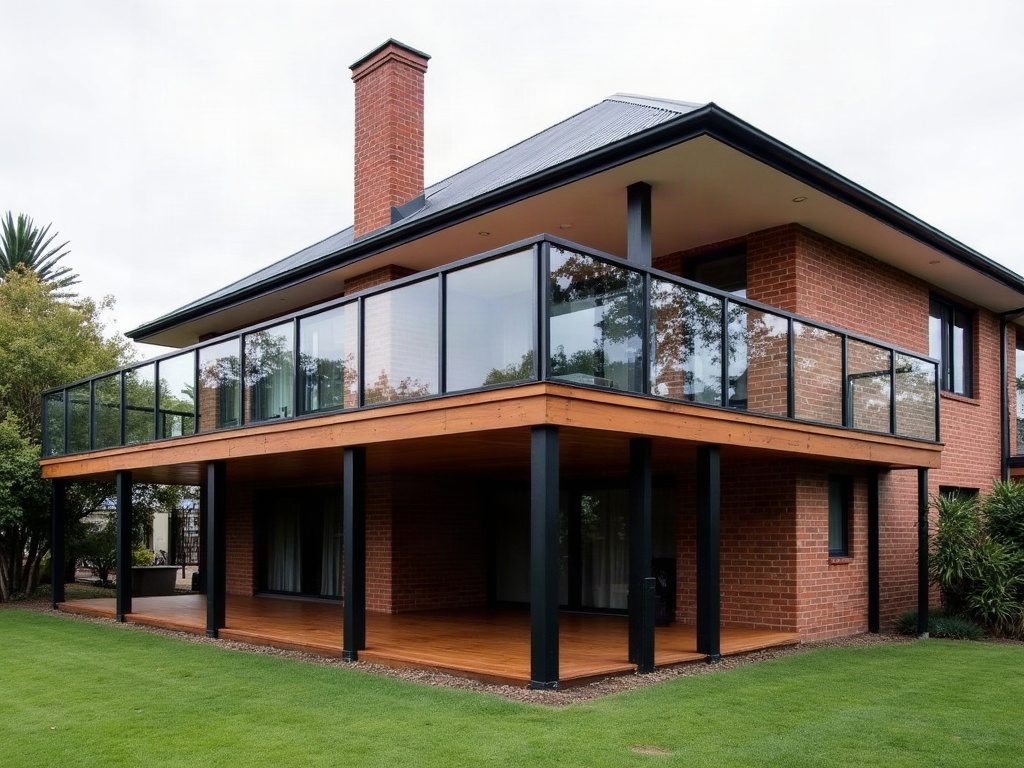
Framed glass balustrade. The glass sits inside a frame of posts and top and bottom rails. It shows the most metal, and the frame does the structural work.
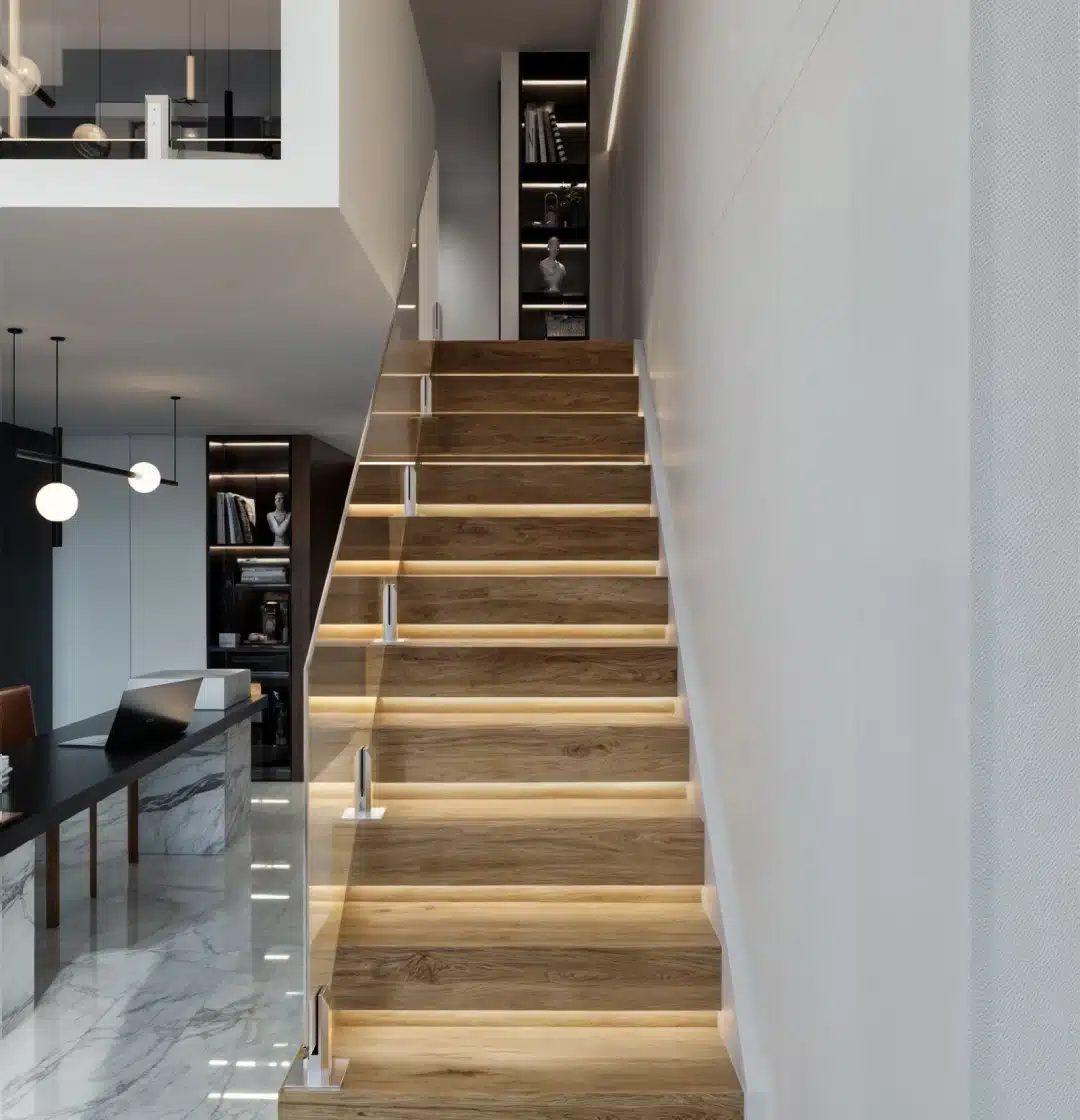
Point-fixed or face-fixed glass is a variation you see on balcony edges, with the glass bolted through to the side of the slab. AGWA groups point fixings with spigots: no DTS solution, so a performance solution is needed. For a deeper look at the two frameless styles, read our guide to frameless vs semi-frameless glass balustrades.
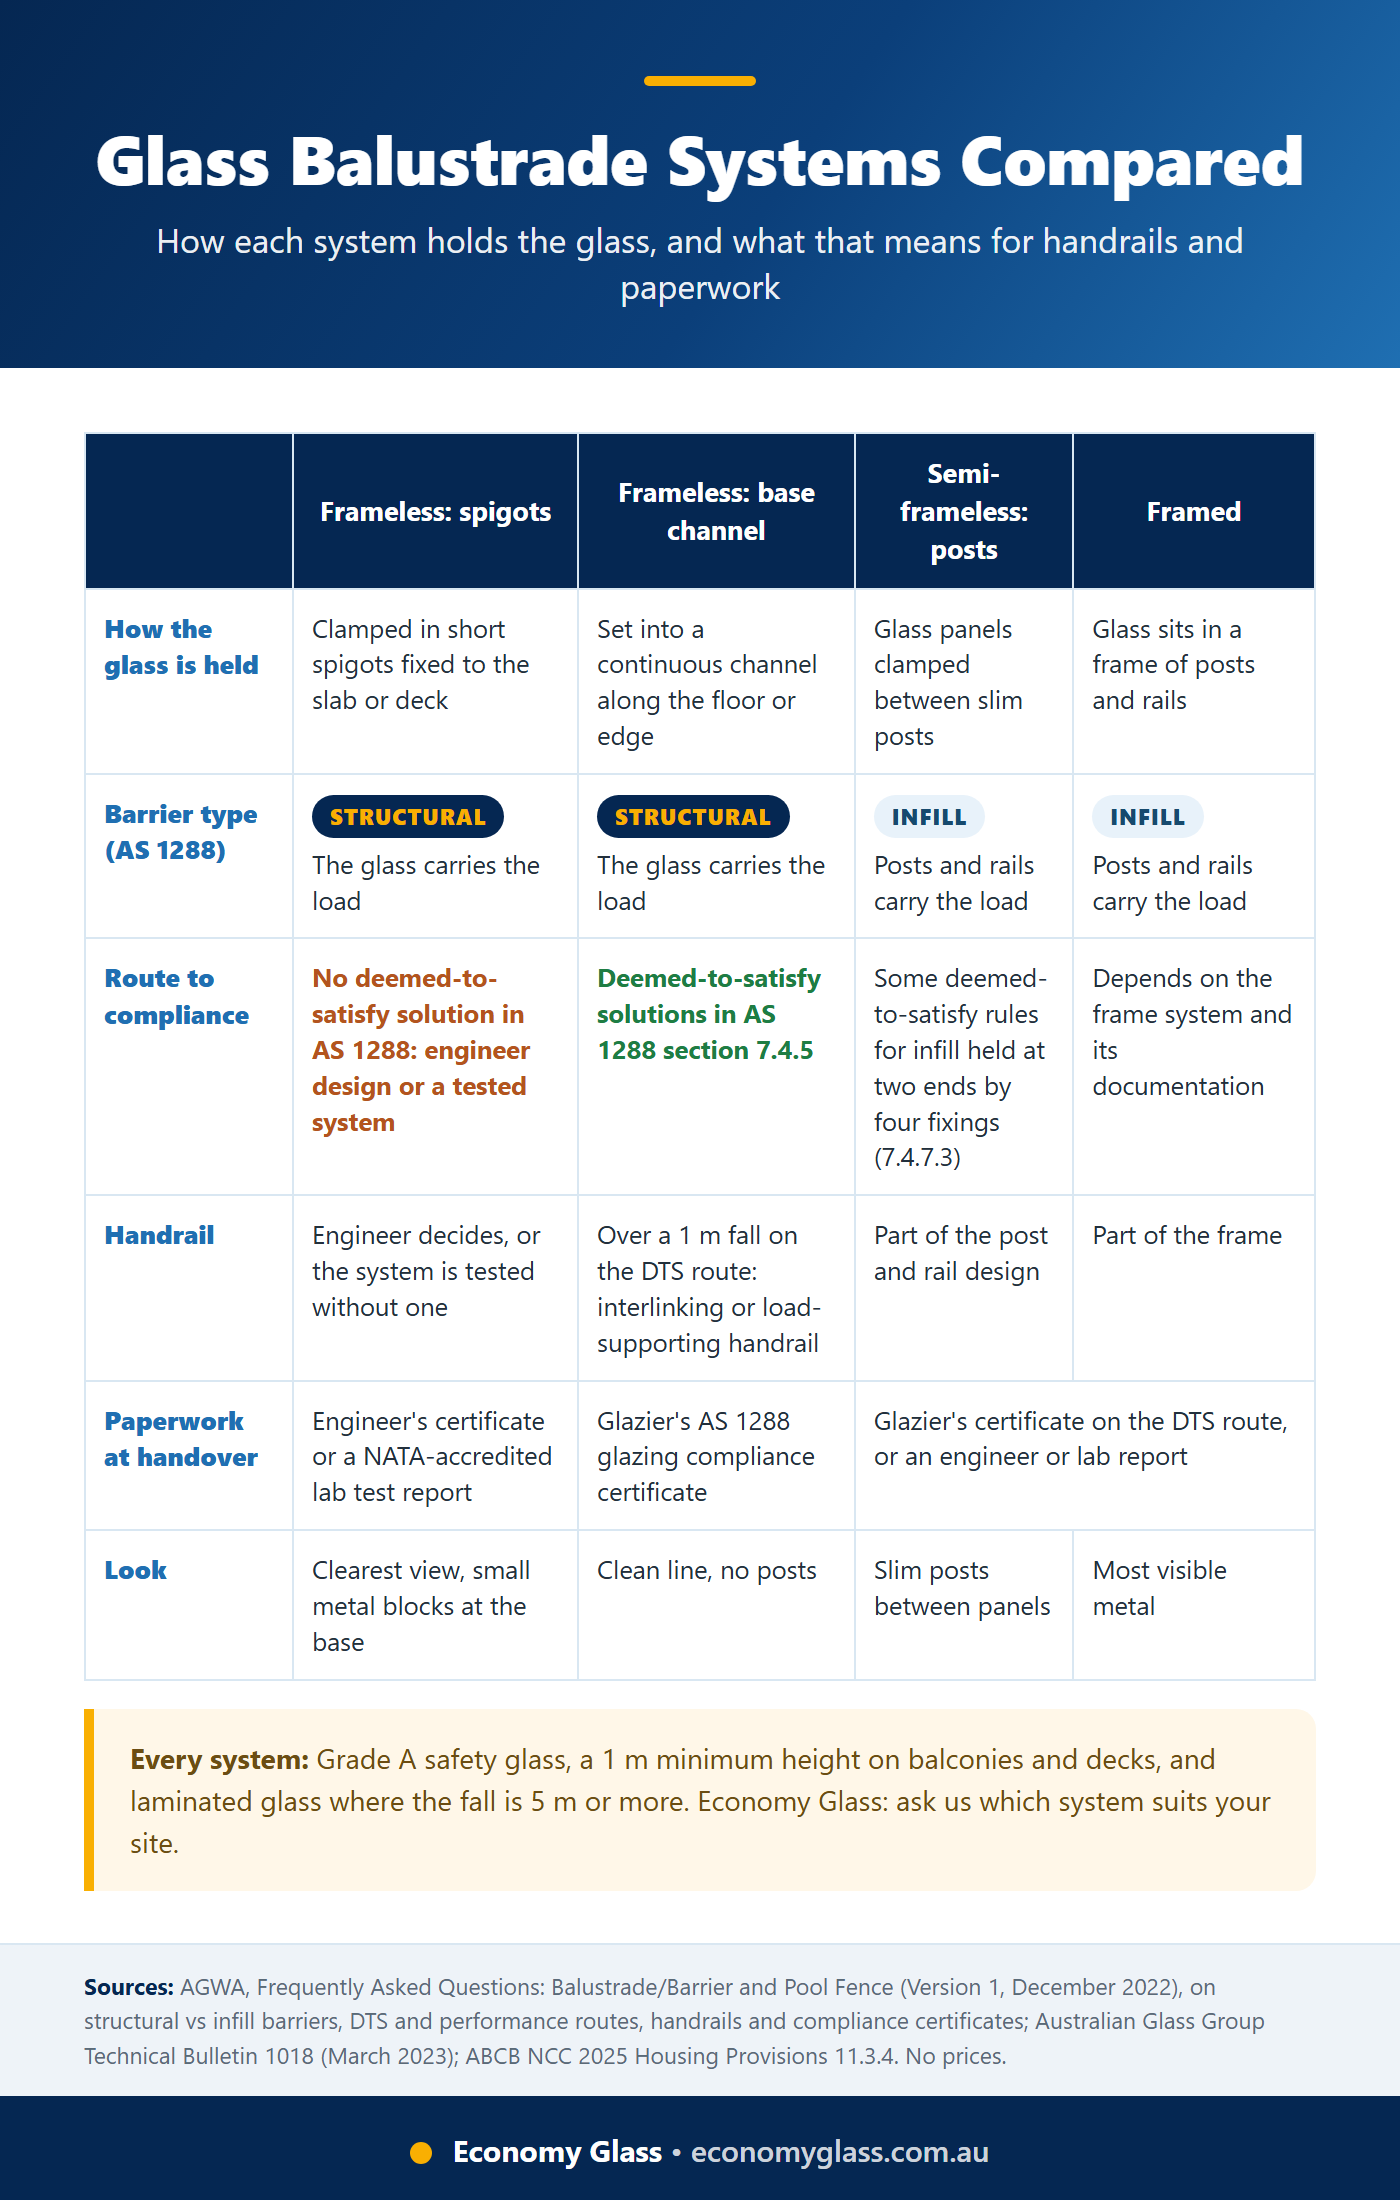
The paperwork follows the system. AGWA says you need a compliance certificate for a glass barrier, and there are two pathways. On the DTS route, a glazier who meets the section 7 requirements of AS 1288 issues an AS 1288 glazing compliance certificate. For designs outside the DTS solutions, the performance solution is an engineering compliance certificate or a report from a NATA-accredited laboratory that has tested the system. AGWA adds that the certifier will ask for one of these at the end of the job, so make sure your quote names it.
Glass thickness and glass type: toughened or laminated?
Start with the non-negotiable. AGWA states that Grade A safety glass must be used in all barriers and pool fences. Grade A glass is toughened or laminated, and our guide to toughened vs laminated glass explains the difference. In short, toughened glass is heat treated to be stronger and breaks into small blunt pieces. Laminated glass bonds two or more layers to an interlayer so the glass holds together when it breaks.
Which one goes in a glass balustrade depends on height and system. Above a 5 m fall, AS 1288:2021 requires laminated. Below that, monolithic toughened glass remains an option, and how the barrier holds up if a pane breaks comes down to the system: an interlinking handrail on a channel-fixed balustrade, or an engineered or tested design on spigots. Laminated glass adds a second line of defence, because the interlayer holds the broken glass together in the opening.
Thickness is the question everyone asks, and the honest answer is that no single number applies. On the channel DTS route, AGWA says the glass is selected from Table 7.1 of AS 1288:2021 according to the load and the panel. On spigot and point-fixed systems, the thickness is whatever the engineer designs or the system was tested with. AGWA’s own worked example uses 10 mm toughened laminated glass for a tested spigot, and stresses that the span and dimension limits of that test still apply. Anyone who quotes a thickness without asking about the fall height, the fixing and the site is guessing.
Toughened glass cannot be cut, drilled or repaired once it is made, so every panel is measured on site and made to size. Safety glass also carries a compliance stamp: our guide explains how to tell if glass is toughened (tempered) glass, and our AS 1288 safety glass guide shows where else in the home the rules apply. Economy Glass supplies safety glass for every one of those locations.
Does a glass balustrade need a handrail?
Sometimes yes, sometimes no, and the system decides. Here is the rule set as AGWA describes it.
For a frameless glass balustrade in a channel protecting a fall of more than 1 m on the DTS route, AGWA says you need an interlinking or load-supporting handrail. Where the fall is under 1 m, no handrail is needed because no barrier is required in the first place. On a performance solution, an engineer may design the system with or without a handrail, or the system can be tested to show it passes the loading requirement without one. For spigot-fixed glass, AGWA says whether you need a handrail is your engineer’s decision.
An interlinking handrail ties the panels together so that if one pane breaks, the rail and its neighbours still hold. The BPC says the handrail must be designed with enough capacity for fall prevention if any one supporting panel has broken, and that the glass panels must be designed to support the extra handrail load across the broken section. AGWA adds one layout rule from its worked example: if the handrail connects three or more adjacent panels, each at least 1000 mm wide, it does not need to be connected to the adjacent walls.
Stairs add a separate rule. Under the NCC 2025 Housing Provisions, clause 11.3.5, a stairway needs a handrail on at least one side of the flight, along its full length, with its top surface at least 865 mm above the tread nosings. That handrail is for grip and balance, separate from the barrier question. It is not required where the stair changes elevation by less than 1 m. Our guide to a glass balustrade on stairs covers raked panels, measuring and stair handrails in detail.
Balcony glass balustrade: what to check on an upper floor
A balcony glass balustrade carries the most risk because the fall is greatest. The BPC’s guide to balconies, decks and balustrades says homeowners, tenants and property owners should regularly check and maintain them, and that if they are not properly built and maintained they can be a serious safety risk. It recommends a visual check every year. For balustrades it lists the points that matter:
- Height: at least one metre from the adjacent finished floor. Re-check it if tiles or paving went down after the balustrade was installed.
- Toughened glass: check regularly that panels are safely attached to the balustrade structure, and replace any cracked or broken pane immediately.
- Fixings: bolts, screws and stirrups must be tight. Loose fixings are unsafe.
- Openings and climbing: no opening that lets a 125 mm sphere through and, above a 4 m fall, no climbable horizontal elements between 150 mm and 760 mm.
The same guide lists the risks behind the glass: heavy loads such as large pots and crowds, termites and wet rot in timber, and corroded fixings near the coast. If you are worried about the stability of a balcony or balustrade, the BPC says to avoid the area, restrict access and call a structural engineer or other suitably qualified building practitioner.
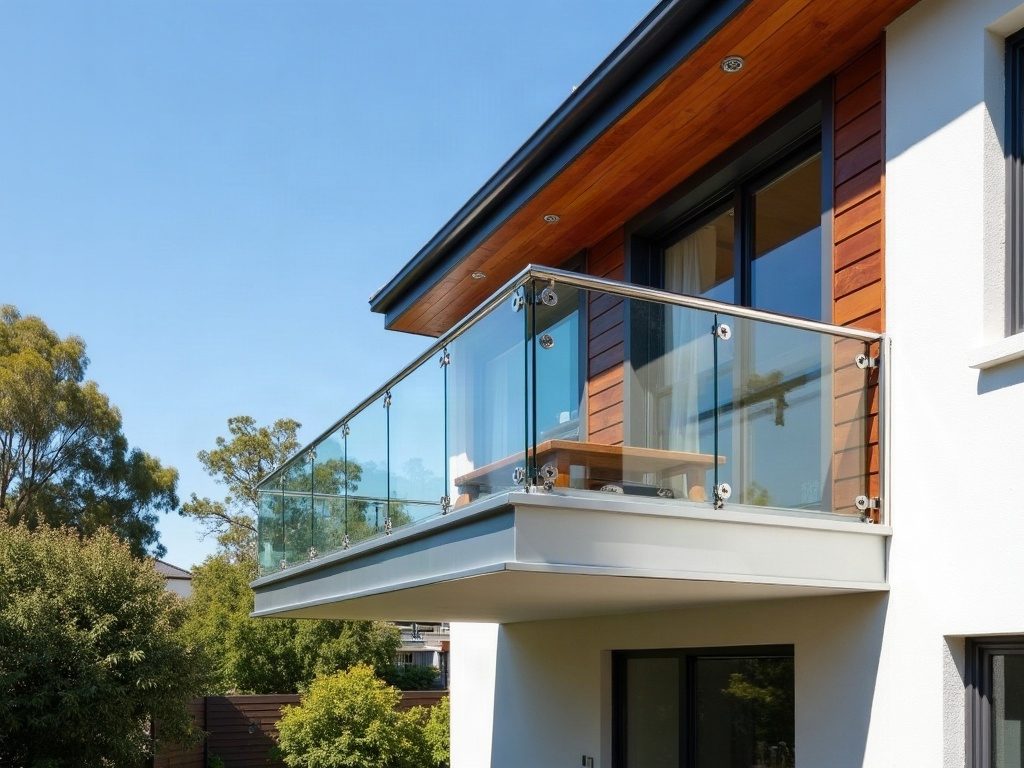
How the glass is fixed to the balcony matters as much as the glass. The BPC’s stair and barrier guidance says external post fixings into a concrete slab should use chemical anchors to reduce the risk of puncturing the waterproofing membrane, that external steel fixings must be hot dip galvanised, and that AISI Grade 316 stainless steel should be used in marine or corrosive environments. Ask your installer how they will fix into your slab and how the waterproofing is protected.
Glass balustrades on decks and stairs
Can you install a glass balustrade on a timber deck? Yes, if the deck is designed to take it. The BPC says the designer must design for the actual substrate, whether timber, concrete or steel, keep minimum edge distances and spacing for fixings, and allow sufficient edge beams or bearers for an efficient connection that resists twisting. For timber parts of an outdoor barrier, the BPC lists durable hardwoods such as spotted gum, blackbutt and merbau, or H3 treated pine.
Stairs bring rakes and two heights: 865 mm above the nosings along the flight, 1 m on the landing. Raked panels are made to the stair angle, so they are measured on site and cannot be adjusted once toughened.
Pool-side glass balustrades: when one barrier does two jobs
A deck or balcony that overlooks a pool sometimes doubles as part of the pool barrier, and that is where two standards meet. AGWA explains the difference: a pool fence restricts children’s access to the pool and is covered by AS 1926, while a barrier prevents falls and is covered by AS 1288. A barrier can act as a pool fence only if it also meets the pool fence rules, and AGWA points out that the NCC barrier minimum is 1000 mm while AS 1926 requires 1200 mm, with nothing that allows climbing. A pool fence can act as a fall barrier if it also meets the AS 1288 loading requirement, including wind.
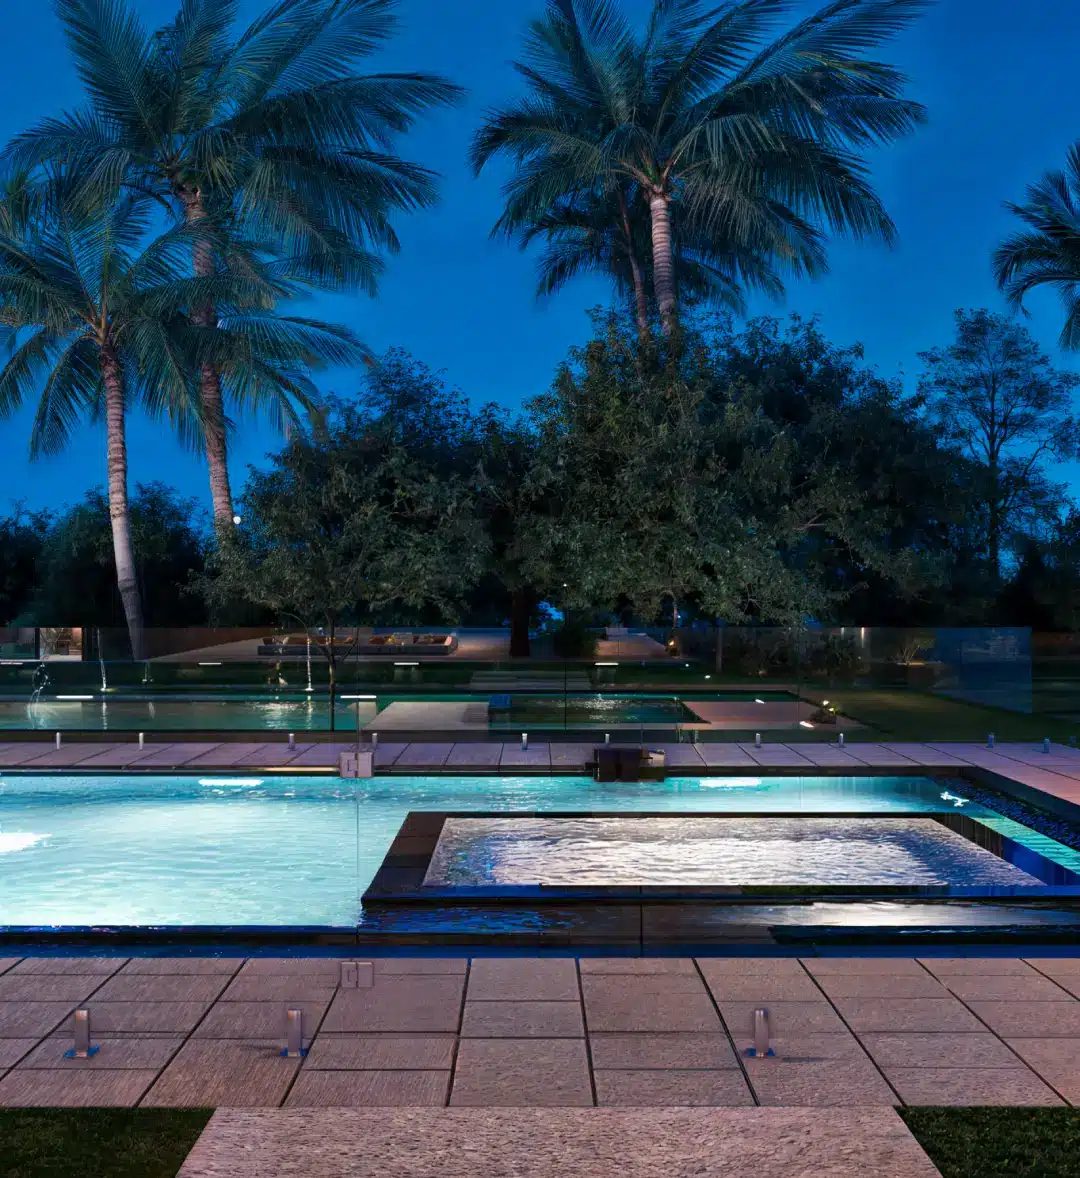
Tell your surveyor and glazier early if a balustrade is doing double duty. Our guide to pool-side glass balustrades and pool fencing in Victoria covers registration, inspections and the barrier standard, and Economy Glass supplies and installs glass pool fencing as well as balustrades.
Glass balustrades in Melbourne: coast, wind and weather
Glass balustrades in Melbourne face two local enemies: salt air and wind. The glass shrugs off both. The hardware does not. The Australian Stainless Steel Development Association (ASSDA) describes tea staining as discolouration of the stainless steel surface by corrosion. It says it occurs most commonly within about five kilometres of the surf, but can occur 20 kilometres or more away depending on wind and conditions. ASSDA recommends Grade 316, or a grade with equivalent corrosion resistance, as a minimum near the coast, and says the smoother the surface finish, the lower the risk. That is a real consideration in bayside suburbs like Williamstown, Altona and Point Cook.
Wind is a design input too. AGWA says wind load must be considered for any outdoor balustrade, and that testing laboratories only test barrier systems for imposed live load, so an engineer must assess the site’s wind load where it matters. A balcony on a hilltop or a beachfront block is exactly that case. Tell your installer about exposure when you ask for a quote.
Cleaning and caring for a glass balustrade
Cleaning is the part you can do yourself, and it is simple if you avoid two mistakes. The first is the blade. Skip razor blades and scrapers on balustrade glass and use a soft cloth or sponge with warm soapy water, then a squeegee or a dry microfibre cloth. A blade that catches grit drags it across the surface, and a scratch in toughened glass cannot be polished out because the glass cannot be reworked once it is toughened. Clean in the shade or on a cool day too, so the water does not dry into spots before you wipe it off.
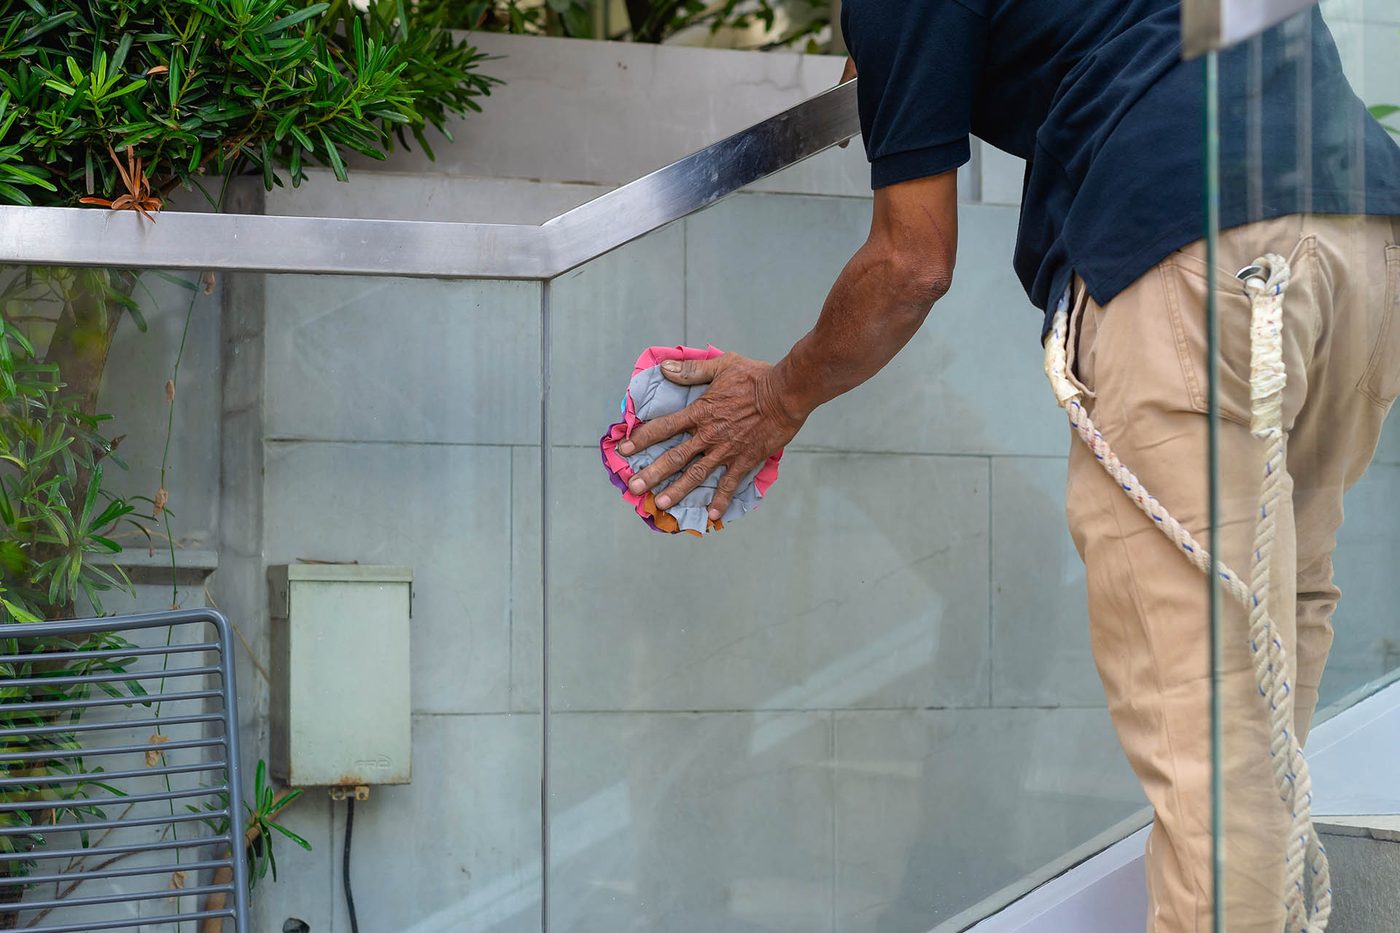
The second mistake is ignoring the metal. ASSDA says stainless steel is low maintenance but not maintenance free: a light and regular wash is best, and if rain does not do it, wash the stainless steel when you wash an adjacent window. Avoid abrasive pads and harsh chemicals on spigots, clamps and handrails, and rinse them with fresh water as part of every clean, especially near the bay.
Want less cleaning? Economy Glass applies EnduroShield, an easy-clean coating, to glass. As our coating page puts it, it is not a never-clean product, it just makes cleaning much easier. And if birds keep flying into your glass, BirdLife Australia says to cover the outside of the glass with a repeating pattern, with marks no more than 5 to 10 cm apart, and that vertical stripes are the most effective.
Cracked or chipped glass is not a cleaning job. The BPC says to replace a cracked or broken pane immediately, so keep people away from it and call a glazier. Our glass repairs team handles broken glass Monday to Friday, 8am to 4pm.
Glass balustrade cost factors: what drives the price
We do not publish prices in a guide like this, because every glass balustrade is measured and specified for its site. What we can tell you is what moves the number, so you can compare quotes properly. Glass balustrades usually cost more than a basic timber or aluminium picket balustrade, and the gap between two glass quotes almost always comes down to the items below.
The biggest drivers are the run length and panel count, corners and stair rakes that need custom-shaped glass, the system, and the glass make-up. Then come the handrail, the substrate (a slab, a timber deck that needs extra framing, or tiles over a membrane), any engineering or testing, access to upper floors, and coastal-grade hardware.
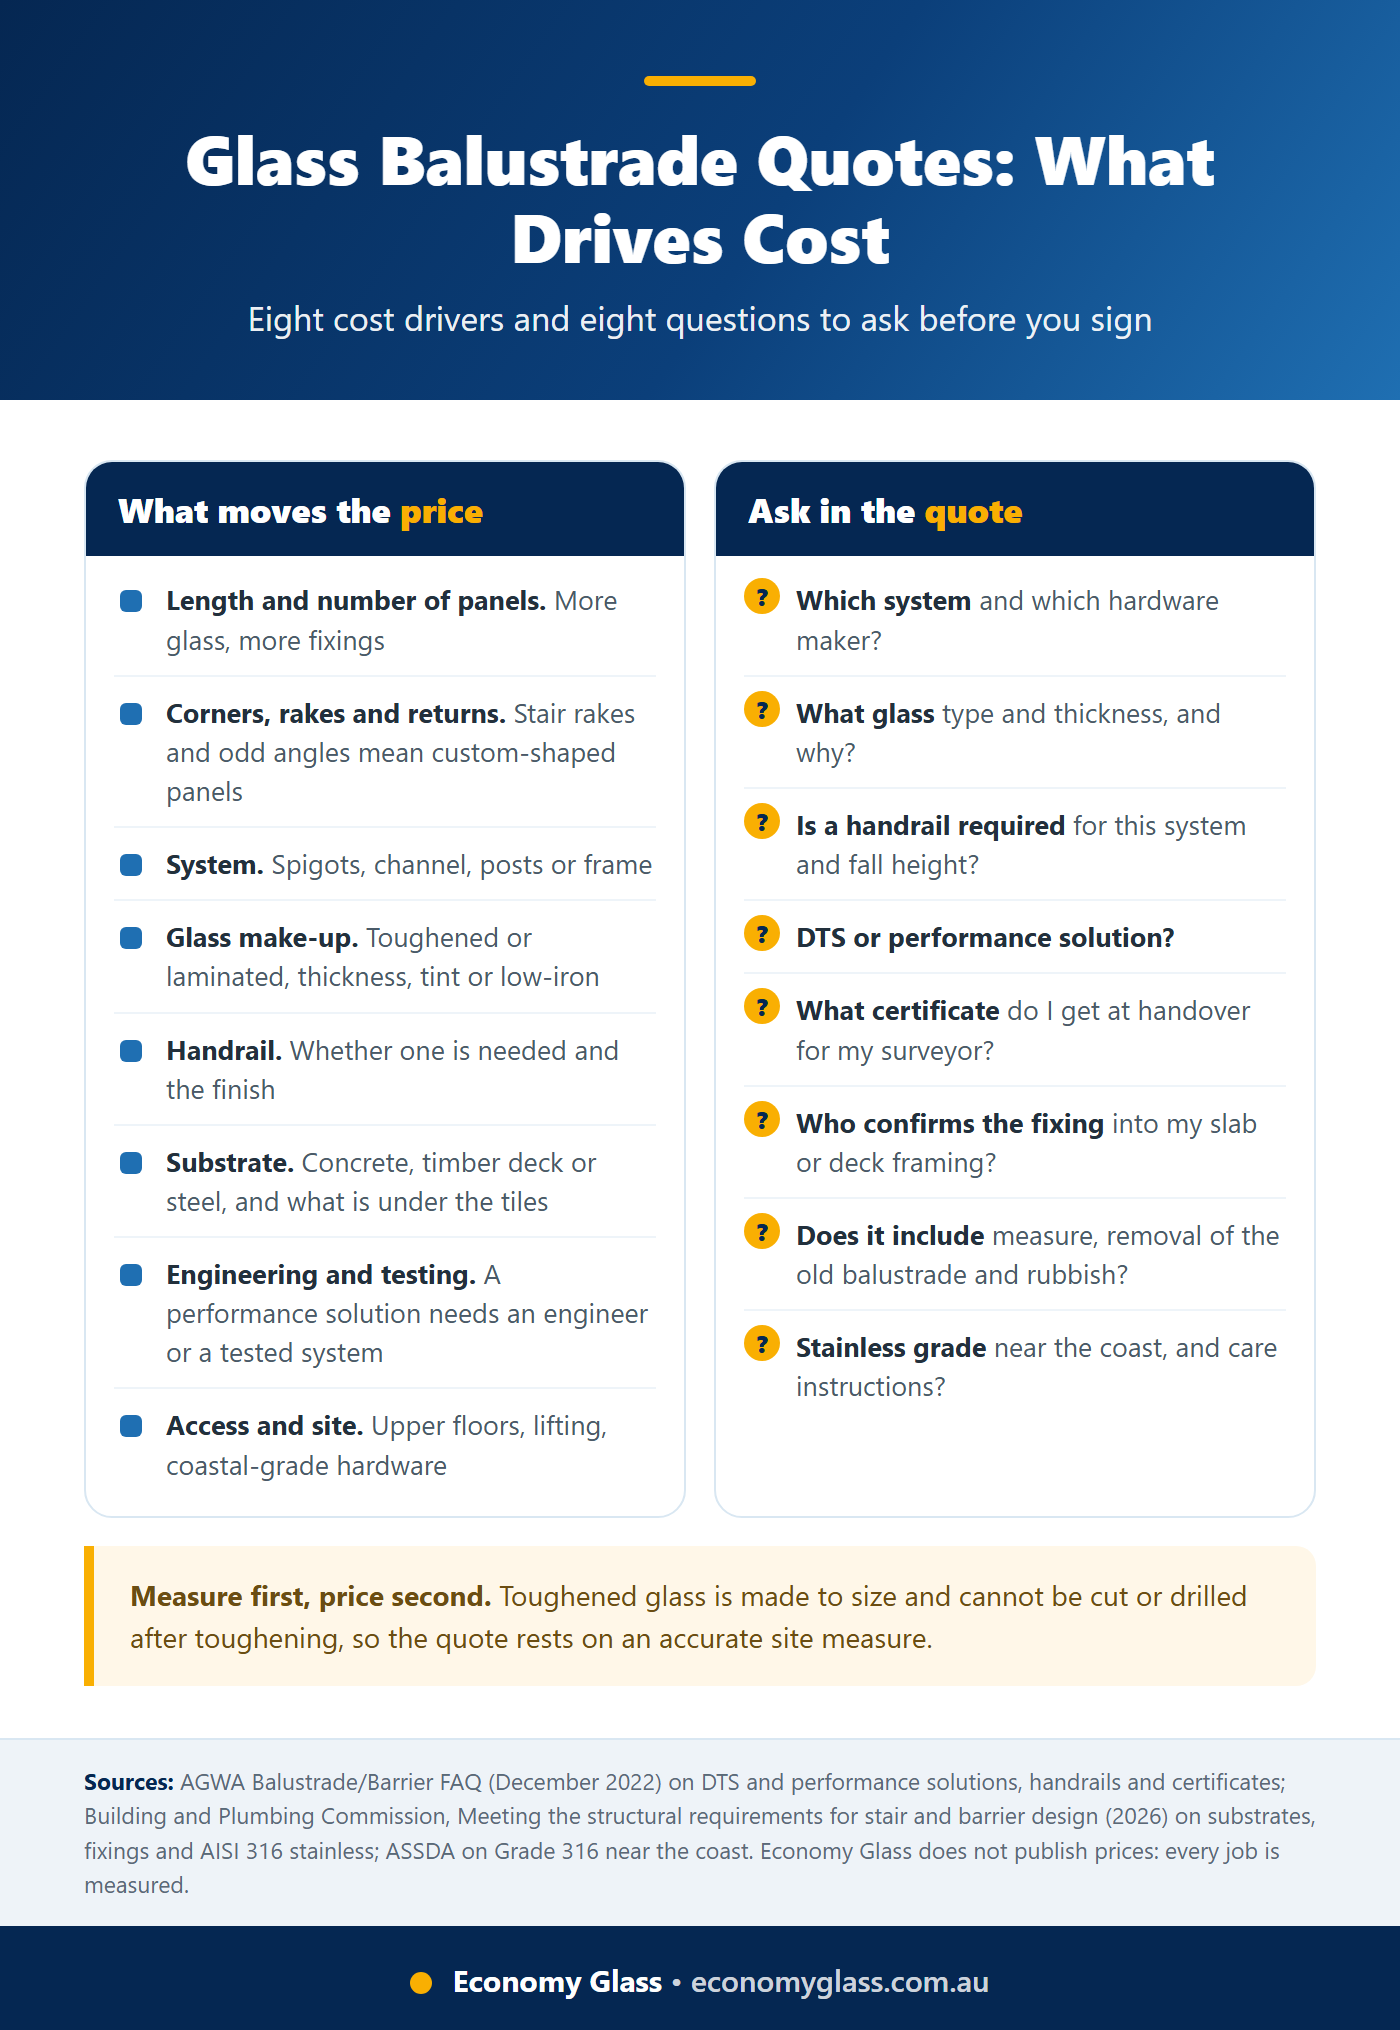
Ask every installer the eight questions in the checklist above. A quote that answers all eight is a quote you can compare. When you are ready, request a balustrade quote and we will arrange a free measure.
Talk to a glazier
Measuring your balustrade height, checking fixings, reading the glass stamp and cleaning are safe to do yourself. Designing, fixing, replacing or altering a glass balustrade needs a glazier working to AS 1288, and often an engineer and your building surveyor too.
That is where Economy Glass comes in. Economy Glass supplies and installs glass balustrades across Melbourne’s west and beyond from our Hoppers Crossing workshop, with 45 years in the glass trade and glass cut and finished to Australian Standards. Call (03) 9360 9900, Monday to Friday 8am to 4pm, or request a quote online. See our service areas for where we work.
Frequently asked questions
What are the Australian standards for glass balustrades?
Does a glass balustrade need a handrail?
What thickness glass for a balustrade?
What type of glass is used for balustrades?
Are glass balustrades safe?
How far apart should spigots be on a glass balustrade?
How do you clean glass balustrades?
Are glass balustrades expensive?
How do you stop birds flying into a glass balustrade?
Planning a staircase? Read our guide to a glass balustrade on stairs. Choosing a style? Compare frameless vs semi-frameless glass balustrades. Then talk to Economy Glass about your project.