



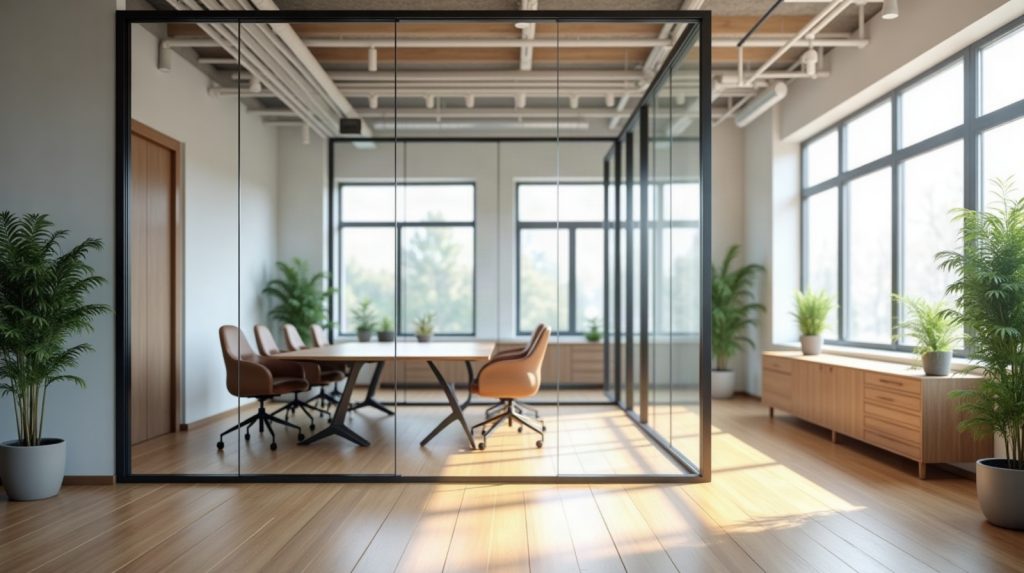
Glass partitions are a popular way to split a Melbourne office into private rooms without losing daylight. The catch is that a glass partition is not just a wall made of glass. It is a safety-glass installation under AS 1288, an acoustic decision, sometimes a fire-safety decision, a privacy decision and, at lease end, a make-good item. Get one wrong and you pay to fix it.
This guide is for businesses fitting out or refreshing a tenancy in Melbourne’s west and inner suburbs, plus the shopfront owners who share the same glazier. It covers the rules, the acoustics and how to run the job. If you want the money side first, read our companion post on how much a glass partition wall costs and what sets the price.
Why more Melbourne businesses are fitting out with glass partitions in 2026
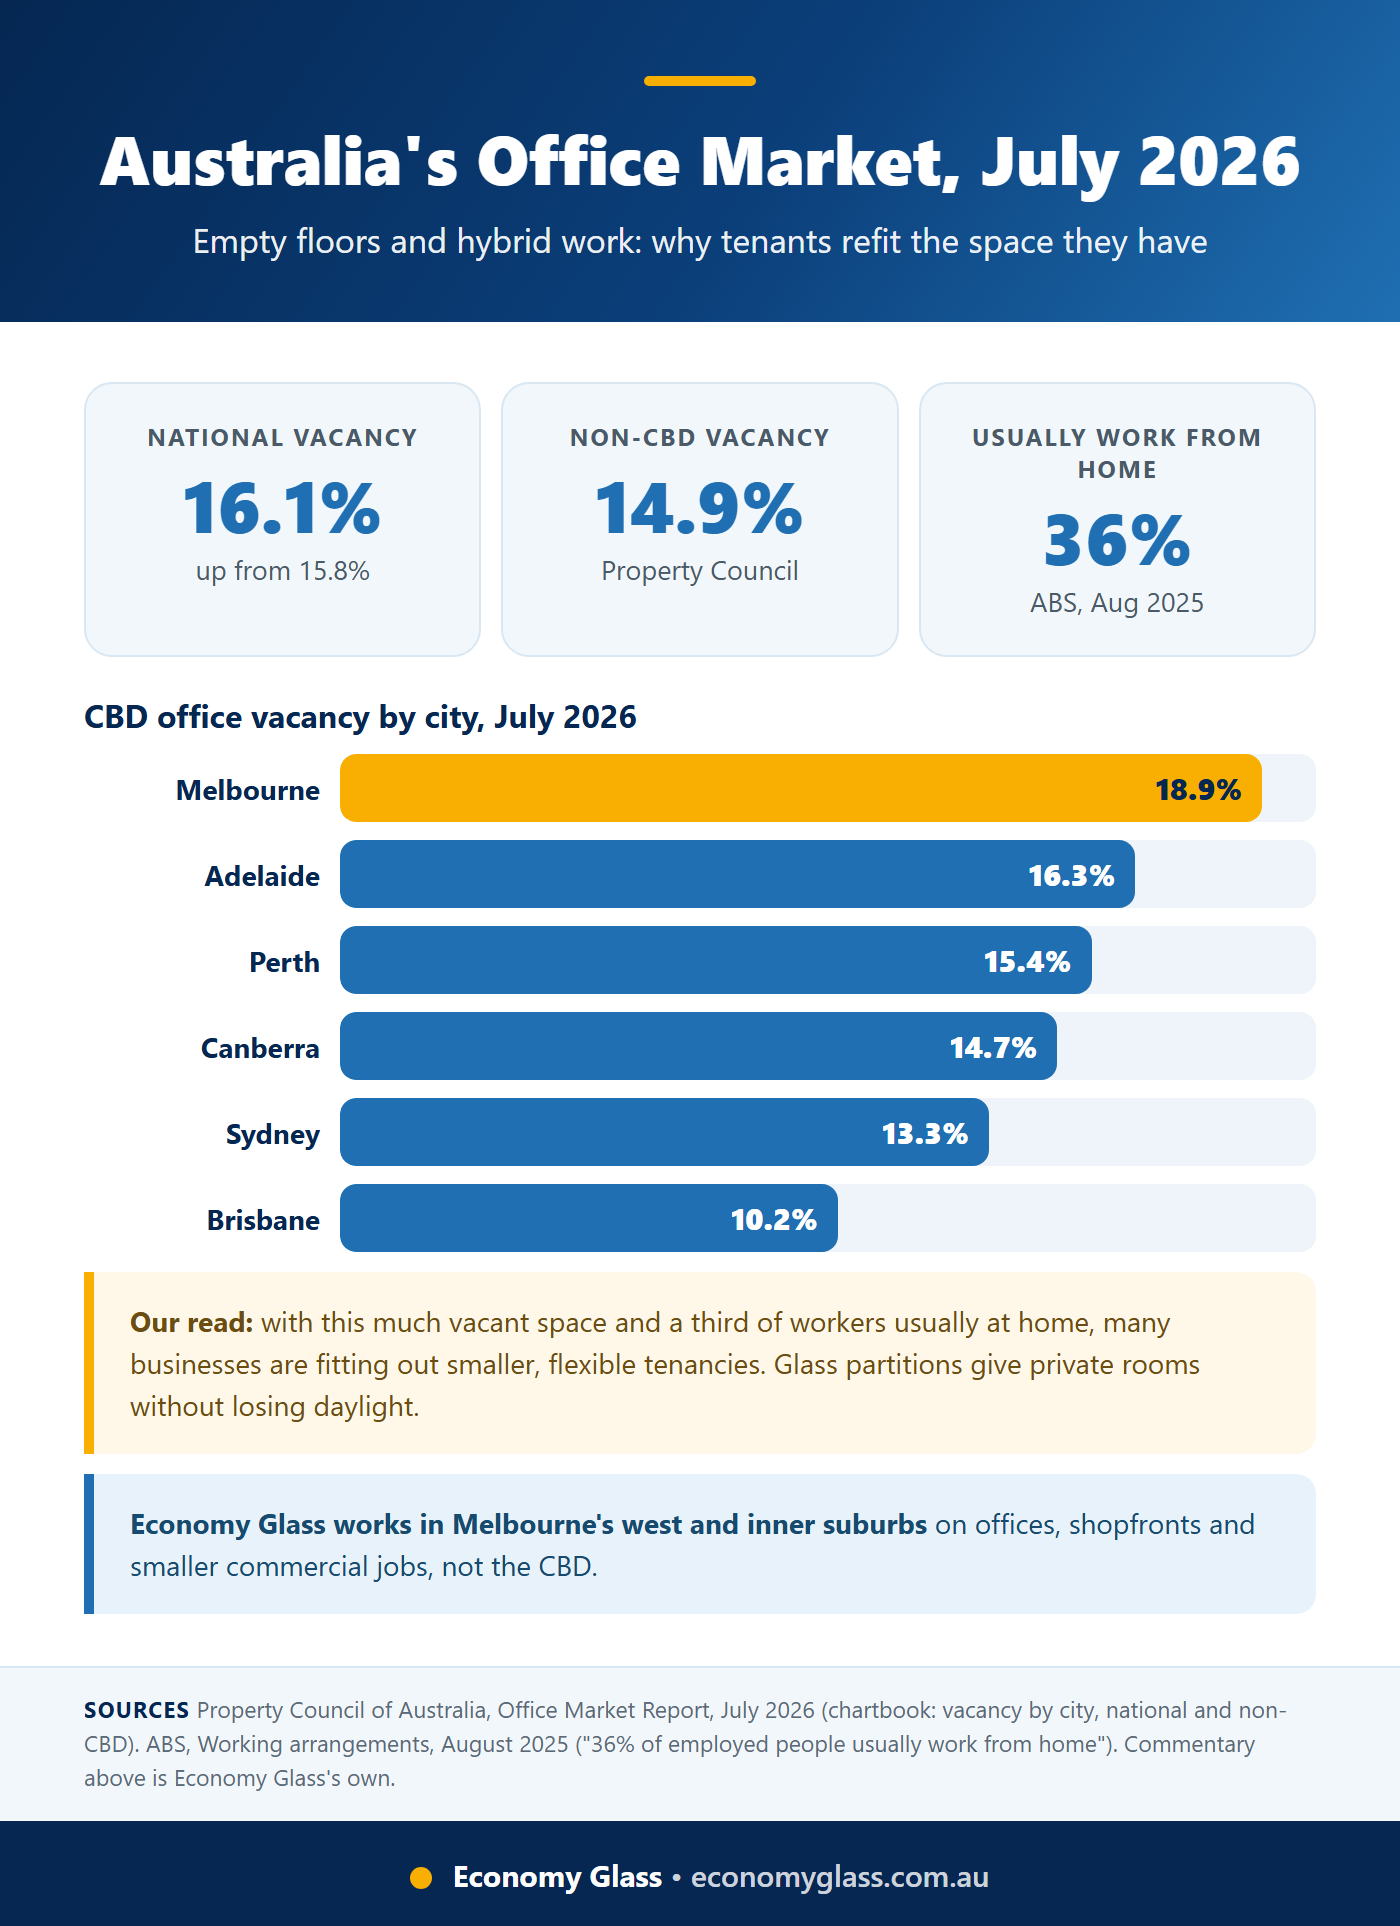
The Property Council of Australia’s Office Market Report for July 2026 puts national office vacancy at 16.1 per cent, up from 15.8 per cent six months earlier, with non-CBD vacancy at 14.9 per cent and CBD vacancy at 18.9 per cent. In the report’s comparison of CBD markets, Melbourne’s 18.9 per cent is the highest, ahead of Sydney at 13.3 per cent. With that much vacant space, tenants have choices.
Hybrid work is the other half. The Australian Bureau of Statistics reports that 36 per cent of employed people usually worked from home in August 2025. In Victoria, the Equal Opportunity Amendment (Work from Home) Bill 2026 was introduced to Parliament on 16 June 2026, according to law firm K&L Gates, and would give eligible employees up to two days a week at home. FairWorkMate reports that on 10 September 2026 the Legislative Council voted 18 to 17 to send the bill to a select committee due to report by 20 October 2026, so it is not law yet.
Our read of those numbers: with more space available and a third of staff regularly at home, many businesses are taking smaller, better-planned tenancies, and the office changes from rows of desks to a mix of quiet rooms, meeting rooms and shared space. That mix needs walls that can be built fast, let light through and be moved or removed later. Glass partitions do that. We want to be clear about scope: the market data above is national and CBD-heavy, while Economy Glass works on offices, shopfronts and smaller commercial jobs in Melbourne’s west and inner suburbs. We do not do Melbourne CBD projects or large-scale structural glazing.
Glass partitions vs plasterboard: what you gain and what you give up
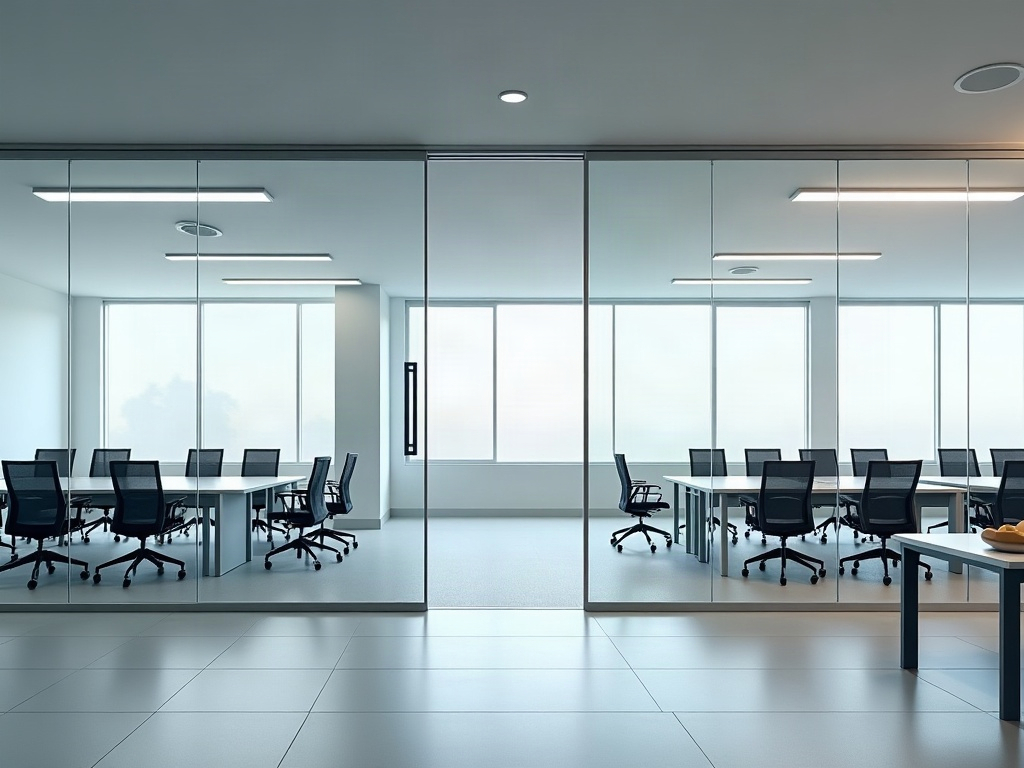
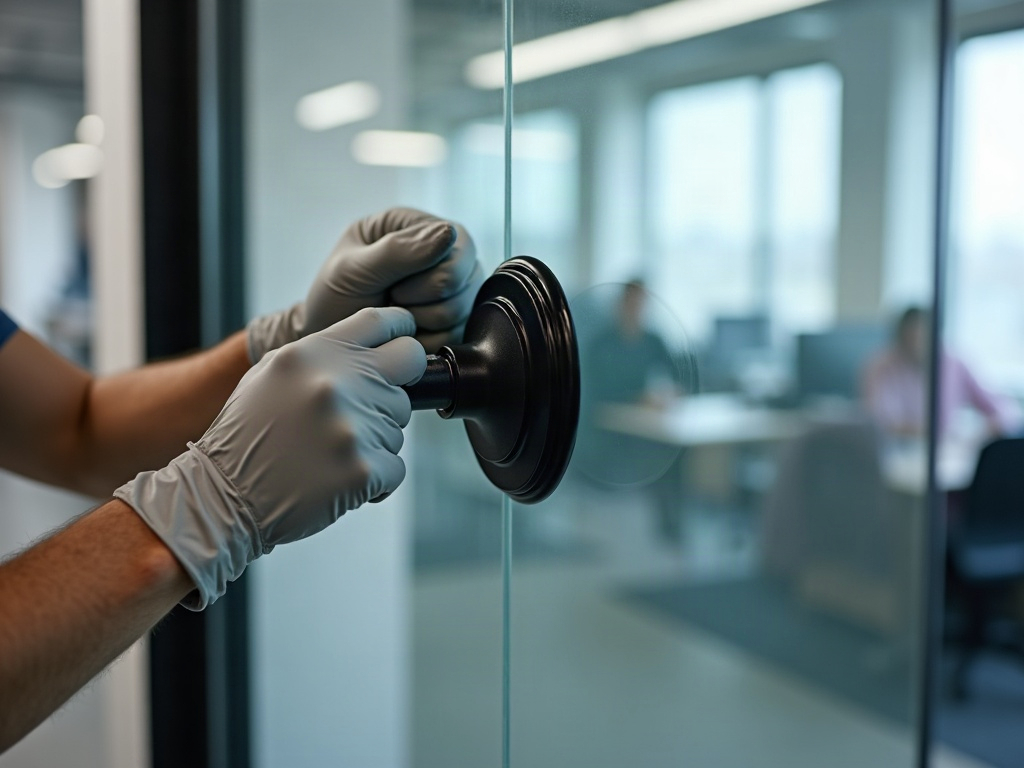
A plasterboard wall is private, quiet and cheap to understand. Glass office partitions give you daylight, sightlines and a more open feel, and ask you to plan privacy and sound on purpose. Economy Glass’s own glass partition walls page lists four benefits: unbroken sightlines, elegant separation without the weight of a solid wall, a professional and collaborative feel, and noise reduction without cutting the visual connection.
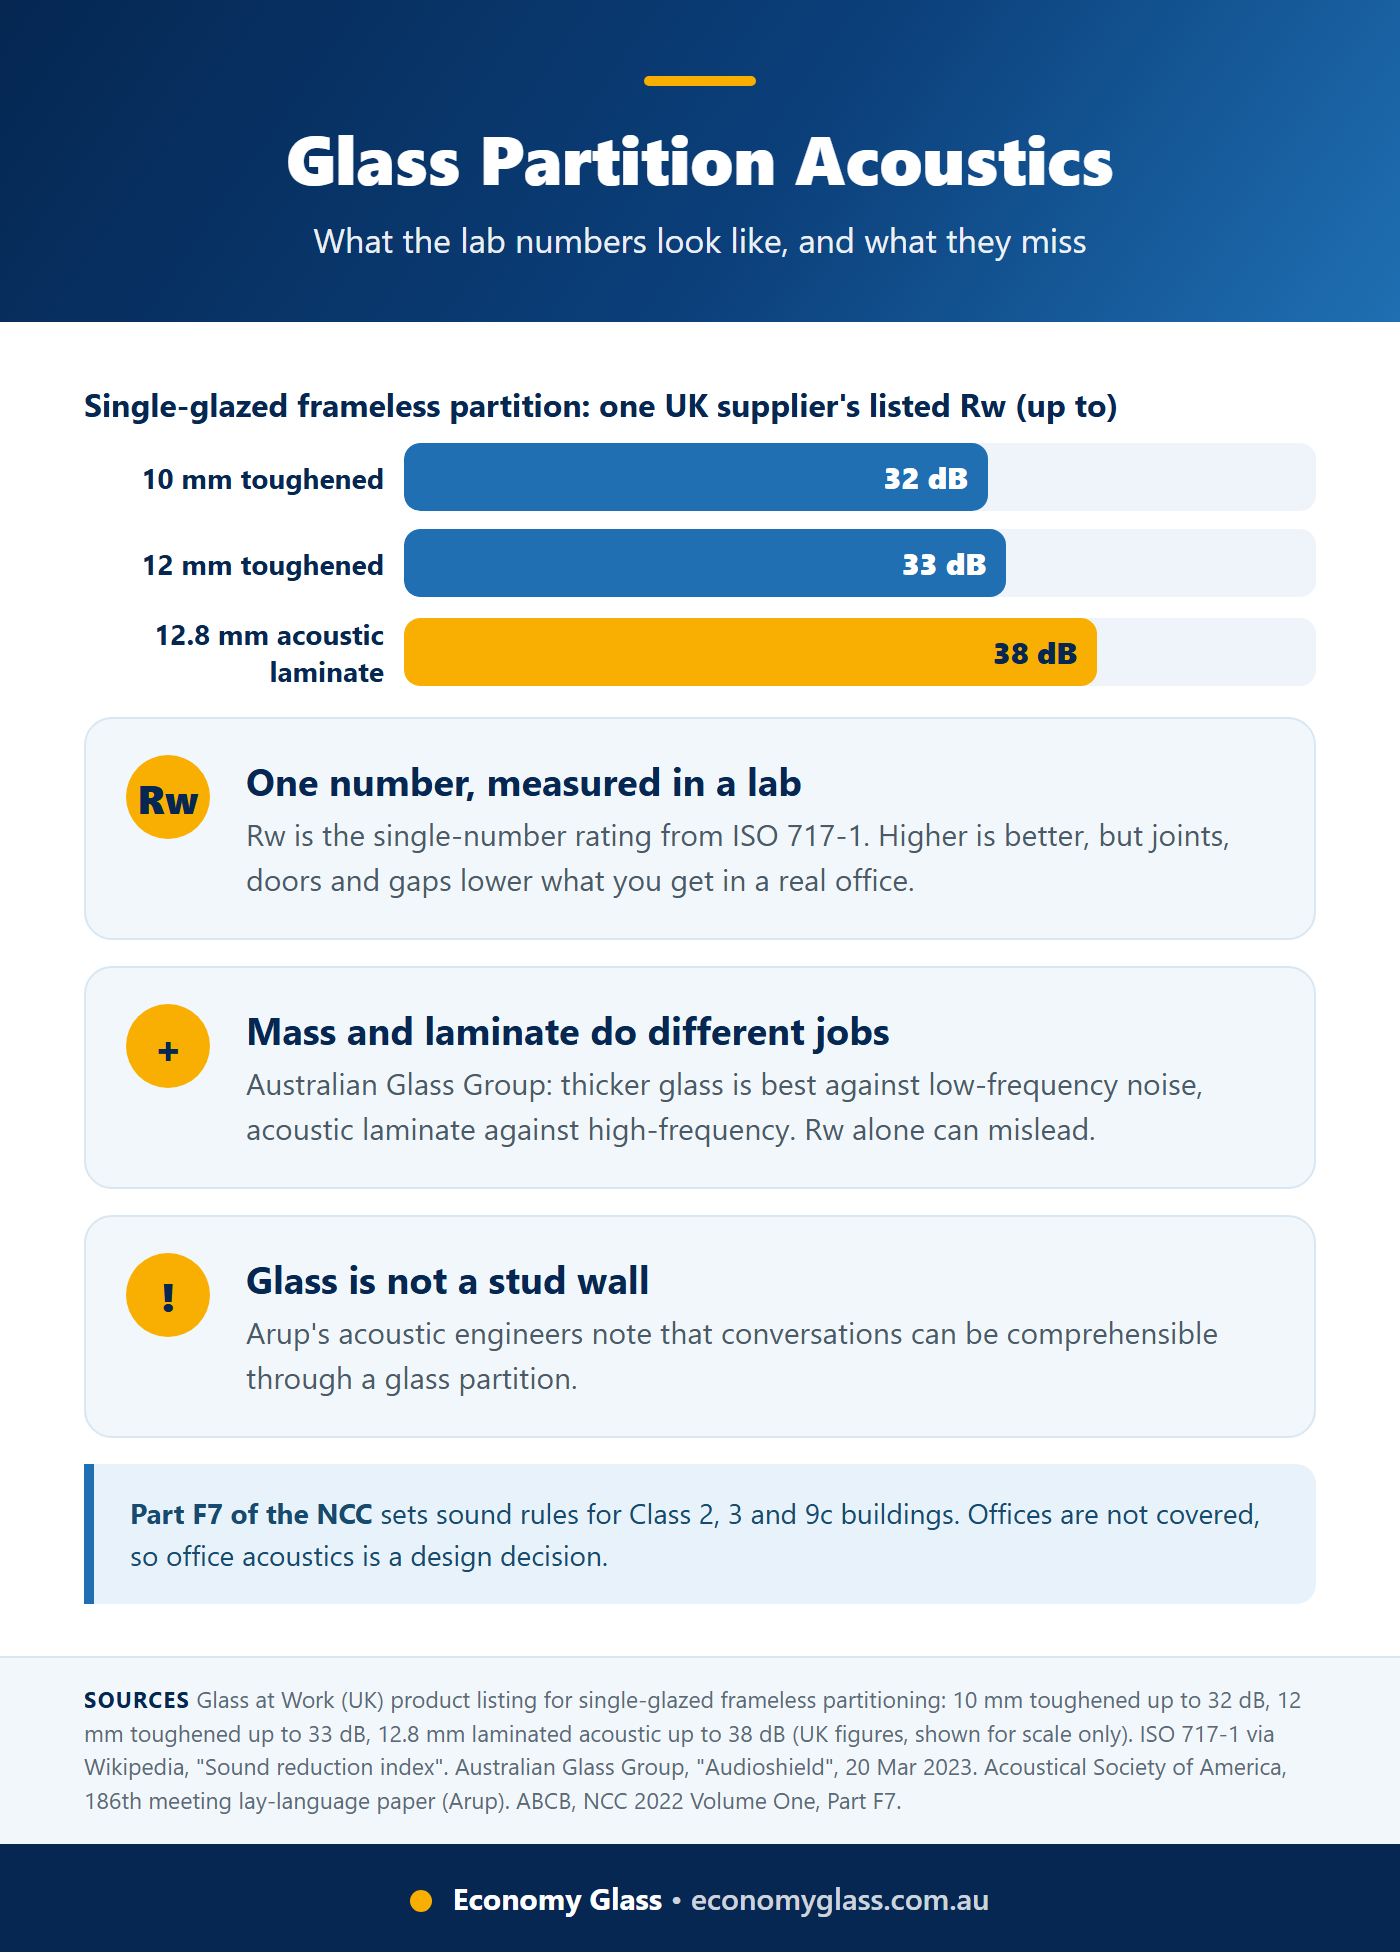
The sound claim deserves a straight answer. Acoustic engineers from Arup, writing in a lay-language paper for the Acoustical Society of America’s 186th meeting, point out that glass partitions block sound less effectively than traditional stud or masonry walls, and that conversations can be understandable on the other side of the glass. A good glass partition reduces noise. It does not turn a meeting room into a recording booth unless you specify it that way, and we cover how in the acoustics section below.
The practical rule is to use each wall type where it earns its place: plasterboard around rooms that need real privacy, such as HR and finance, and glass for walls that face the open floor, where light and supervision matter more.
Safety glass and AS 1288: the rule that decides what glass you can use
Every set of glass partitions in Australia is chosen and installed under AS 1288, Glass in buildings: Selection and installation. The Housing Industry Association explains that the standard is referenced in both volumes of the National Construction Code, applies to all classes of buildings and covers wind loading, human impact and special applications such as balustrades and glass assemblies. Section 5 is the one that matters for glass partitions, because it sets the criteria where there is a risk of people hitting the glass.
In an office, that means glass partitions with doors, side panels beside doors and full-height panels are human impact areas, and the glass there must be Grade A safety glass: toughened or laminated. Our guide to toughened vs laminated glass explains the difference, and the broader rules are in our safety glass guide for Melbourne homes, which applies equally to commercial fit-outs. Safety glass carries a permanent mark in one corner. If a panel has no mark, treat it as ordinary glass until a glazier says otherwise.
WorkSafe Victoria has been direct about this in its safety alert on glass panels, as reported by The Sector in March 2020. The regulator found glass that did not meet the standard after a child was cut when a window broke, and its advice to duty holders applies to any workplace: check for permanent safety-glass markings, have a glazier audit glass you are unsure about, and replace or protect unmarked glass in impact zones. That alert concerned childcare centres, so the one-metre rule it quotes is specific to them. The principle, though, is general.
Manifestation: how to stop people walking into a glass wall
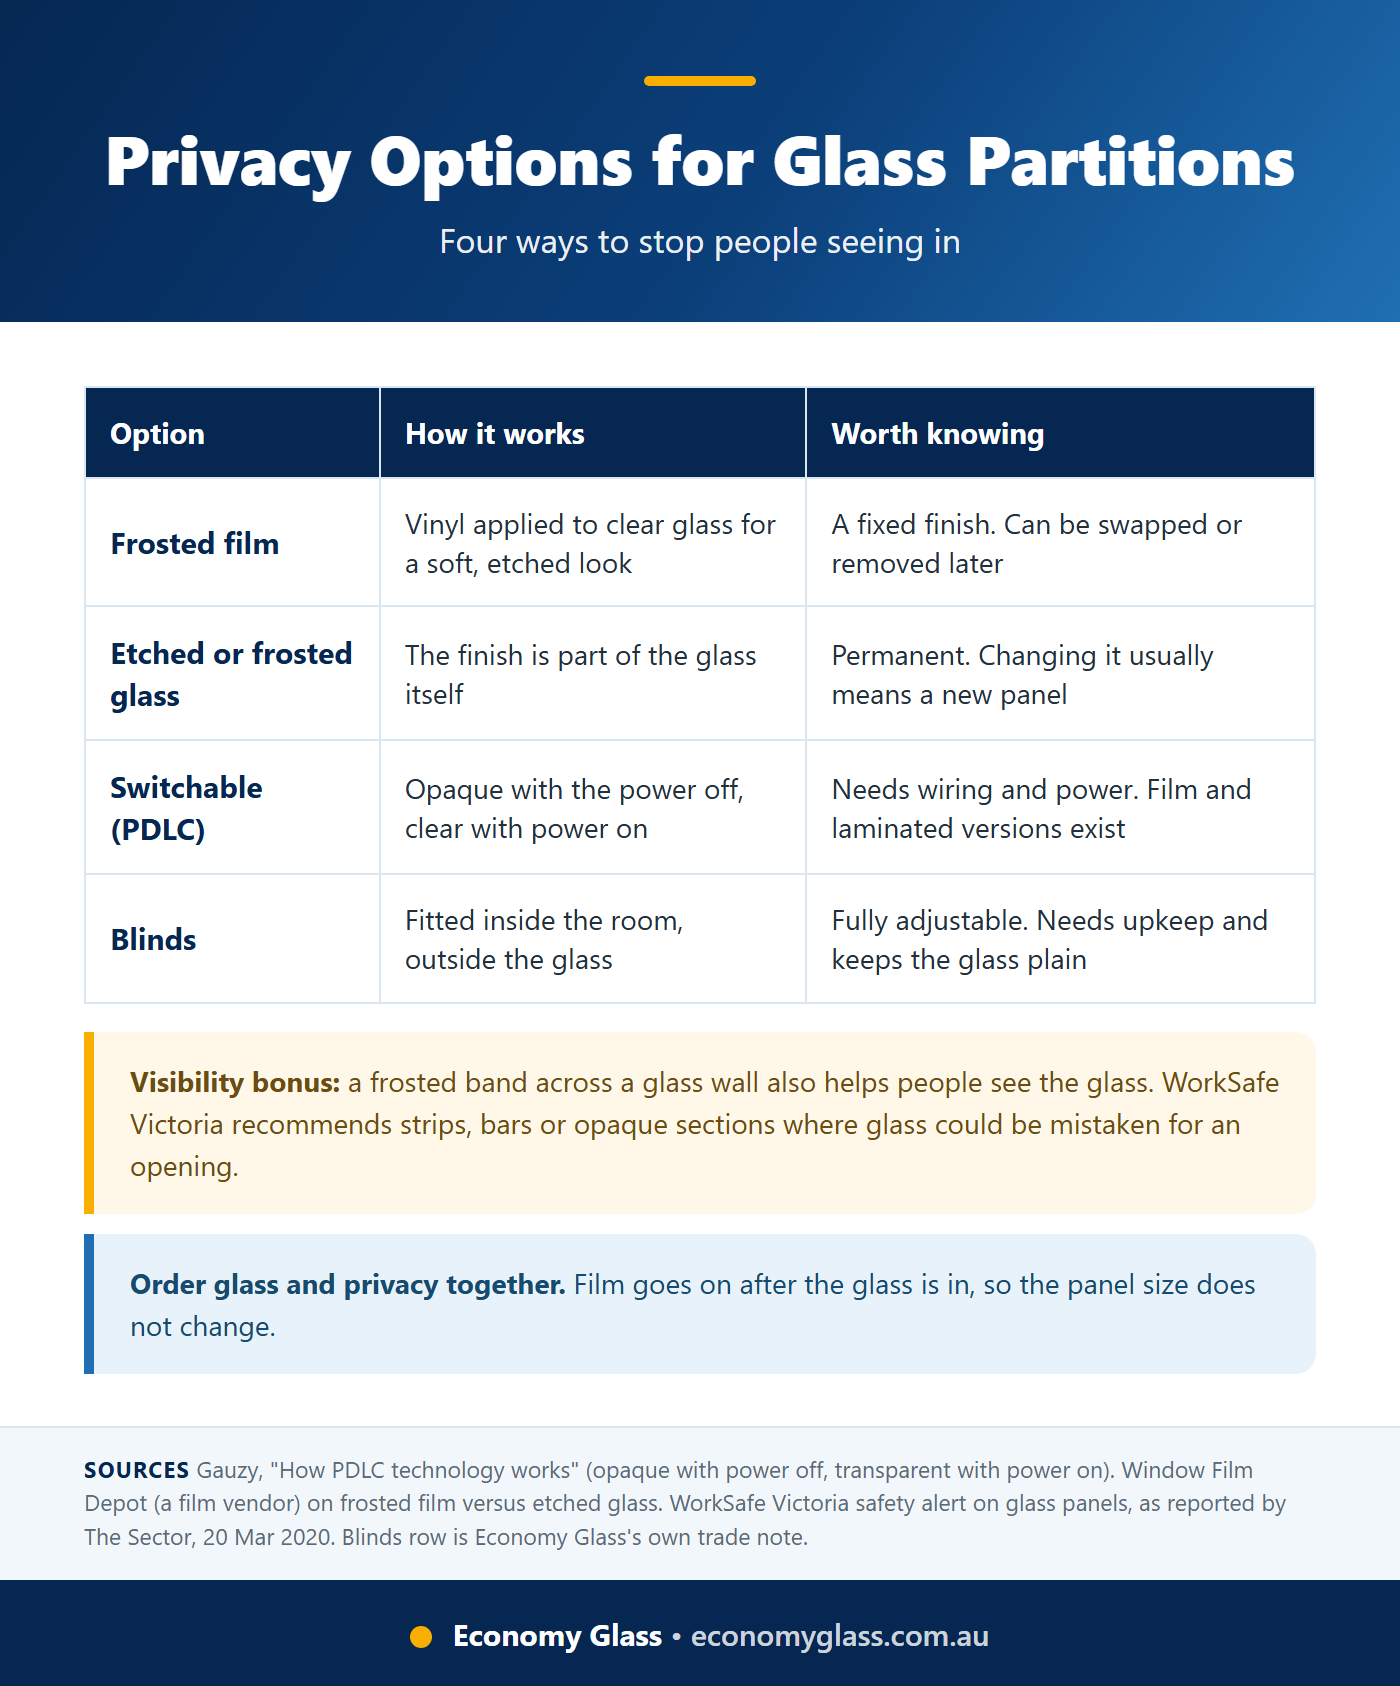
The risk everyone worries about with a glass partition is simple: someone walks into it. The same WorkSafe alert notes that panels are especially vulnerable when a person mistakes a fixed panel for a doorway or opening. Its recommended controls include making glass as visible as possible with stiles, translucent strips or bars, or making it opaque, and marking glass in a door or side panel if it is not obvious.
That marking is called manifestation. Sydney Access Consultants, summarising the access standard AS 1428.1, describe the indicator on a fully glazed door or sidelight as a solid, unbroken line at least 75 mm high, 900 to 1,000 mm above the floor, running the full width of the panel with at least 30 per cent luminance contrast to the background. Which of those details apply to your building depends on its class and use, so your surveyor confirms the requirement. A frosted band or a row of dots at eye height does the job and often looks better than bare glass.
Acoustic performance of glass partitions: Rw ratings, laminates and seals
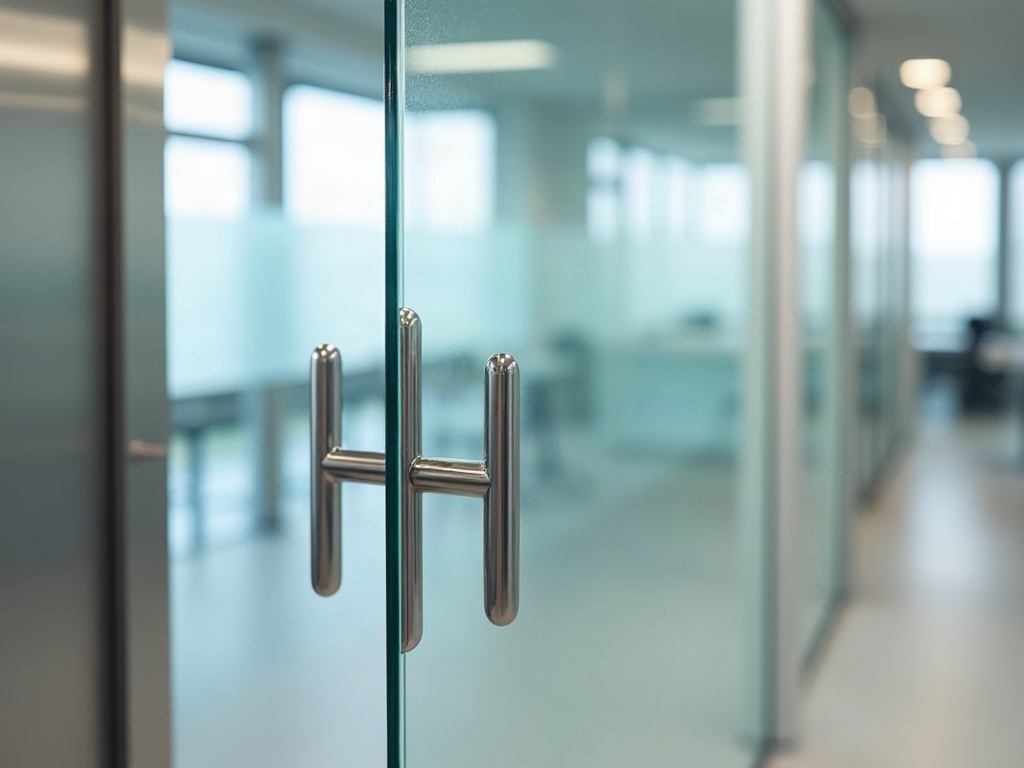
Here is a fact many fit-out briefs miss. Part F7 of the National Construction Code sets the sound-insulation rules, and the ABCB states that its deemed-to-satisfy provisions apply to Class 2 and 3 buildings and Class 9c buildings. Offices are not on that list. So no code table tells you what sound rating office glass partitions must have; it is a design decision between you and your fitter, which makes glass partitions easy to get wrong.
The number to ask for is Rw, the weighted sound reduction index. It is a single-figure laboratory rating worked out under ISO 717-1, where the measured results are compared with a reference curve, and a higher Rw means better airborne sound insulation. As a scale, UK supplier Glass at Work lists single-glazed frameless partitioning at up to 32 dB for 10 mm toughened glass, up to 33 dB for 12 mm toughened and up to 38 dB for 12.8 mm acoustic laminate. Those are one supplier’s UK figures, shown for scale only.
Australian Glass Group, which makes the Audioshield acoustic laminate, warns that the Rw figure alone can mislead because it depends on the type of noise. Its guidance is that thicker glass make-ups work best against low-frequency noise, acoustic laminate works best against high-frequency noise, and the two can be combined for a full range. iQ Glass in the UK adds that an acoustic interlayer typically adds around 3 to 5 dB and can put overall Rw anywhere from 35 to 49 dB depending on the build.
Two practical points follow. First, an Rw is measured on a lab sample, so joints, door gaps and the head and floor details all lower what you hear in the real room; ask for the rating of the whole assembly. Second, laminated glass is also safety glass, so one product can meet the human impact rule and add acoustic benefit. Our older guide on which glass to use to reduce noise covers the laminate and double glazing options in more detail.
Fire-rated glass partitions: when a glass partition is a fire separation
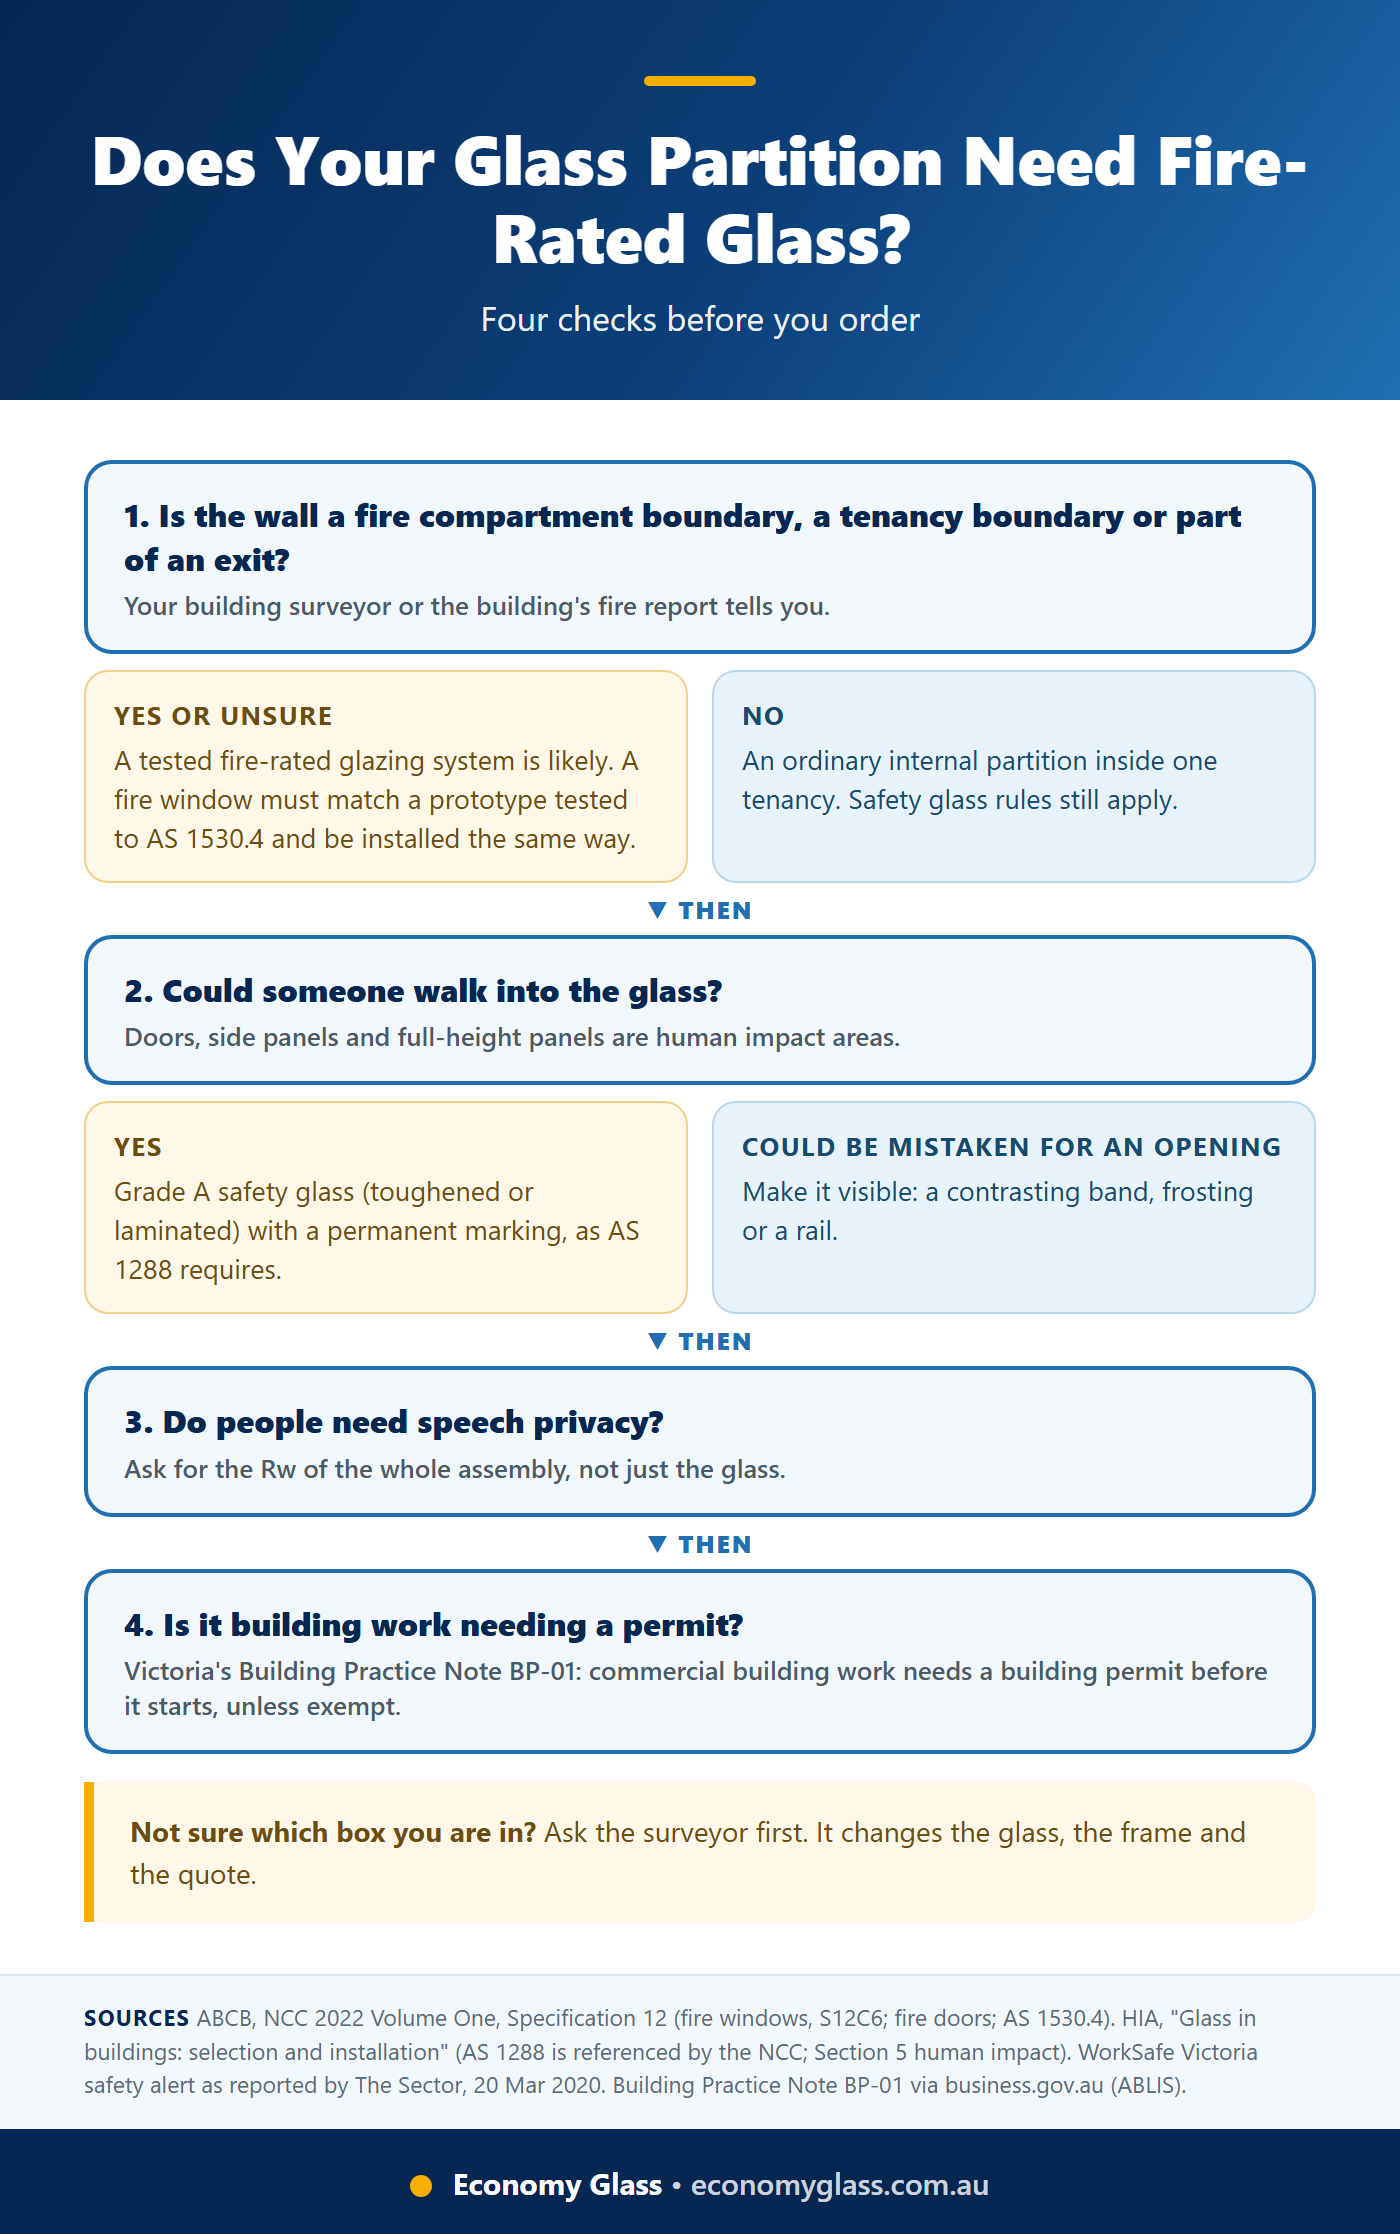
Most glass partitions inside a single tenancy are ordinary internal walls. Some are not. If a wall forms a fire compartment boundary, separates tenancies or protects an exit, the building’s fire design can call for a fire-resisting construction, and glass in that wall has to be a tested fire-rated system, not toughened glass. Your building surveyor or the building’s fire report decides which walls these are. We do not.
The NCC is specific about how fire-rated glazing is proven. Under Specification 12 in NCC 2022 Volume One, as published by the ABCB, a required fire window must achieve its fire resistance level through the Standard Fire Test on a prototype, tested to AS 1530.4. A fire window installed on site must be identical in construction to a prototype that achieved the rating and installed in the same manner in an opening not larger than the one tested. The ABCB notes that for fire windows the structural adequacy and insulation criteria are not included in the FRL. Glass in a fire door must not fail by radiation through the glazed part within the door’s integrity period, and glazing in a smoke door must comply with AS 1288.
A fire-rated glass wall is a system: glass, frame, seals and fixings tested together, and swapping any of them breaks the match to the tested prototype. Those clause references come from NCC 2022; the Housing Industry Association reports that NCC 2025 was adopted in Victoria on 1 May 2026, so your surveyor confirms the current clause numbers. If your surveyor specifies a fire-rated system for part of your fit-out, tell us at the quote stage and we will say plainly whether the system is something we can supply.
Framed, semi-frameless and frameless glass partitions
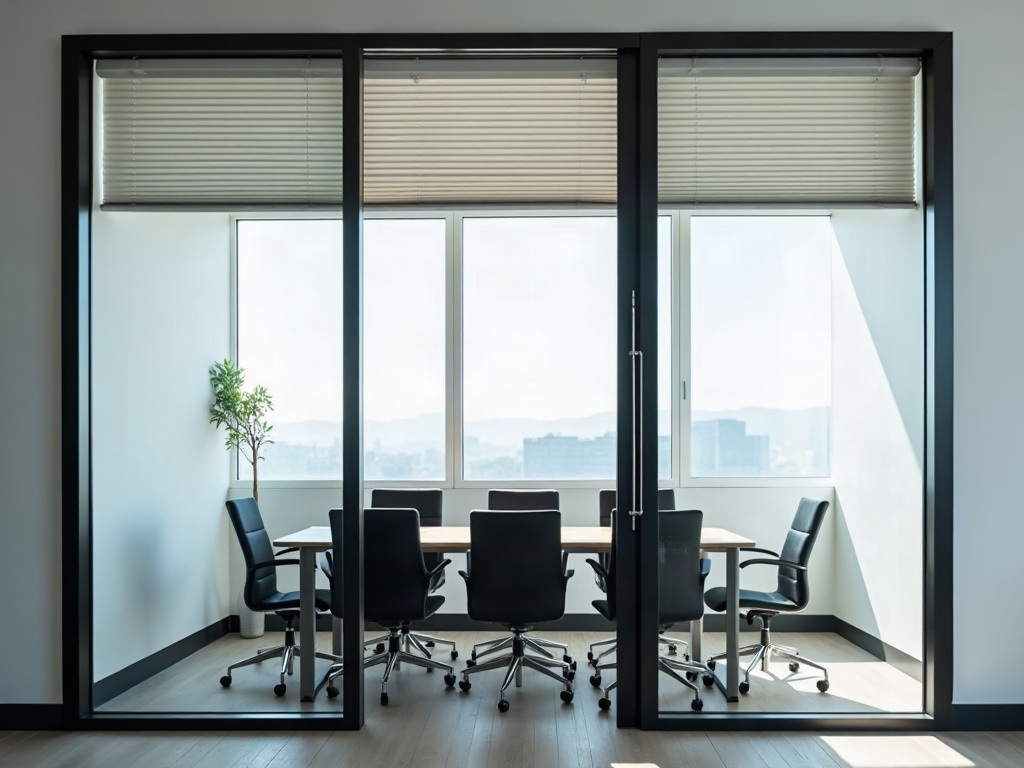
The three common looks of glass partitions differ in how much metal surrounds the glass. A framed glass partition holds each panel in an aluminium frame, which gives a defined, architectural look and a straightforward way to build in doors. A frameless glass partition uses large toughened panels fixed at the top and bottom, with minimal hardware and clear joints between panels, which gives the cleanest sightlines. Semi-frameless sits between the two, with slim framing where it helps and bare glass where it does not.
Frameless needs precise measurement and glass made to the exact size, and it leaves little room to hide an out-of-level floor or ceiling. A framed system forgives more, so in a tenancy with a worn slab the humbler option often looks better on the day.
Thickness and height depend on the panel size, the fixing and what AS 1288 requires, and a glazier specifies them from your drawings. As a reference, the UK frameless supplier Glass at Work lists 10 mm toughened glass for partitions up to 2,500 mm high and offers a 12 mm option. Australian Glass Group recommends single-glazed acoustic laminate as an internal wall and door option, while a double-glazed partition, two panes with a space between, chases higher sound ratings.
Privacy for glass office partitions: film, etching, switchable glass and blinds
Clear glass partitions offer no privacy, which is the point of them and the problem with them. There are four ways to fix that, and each suits a different room. Frosted film is vinyl applied to clear glass to create a soft, etched look; it is a fixed finish and can be swapped later. Etched or frosted glass builds the finish into the glass itself, so it is permanent. Switchable glass, known as PDLC, scatters light and goes opaque when the power is off, then turns clear when voltage is applied, as Gauzy explains in its technical guide. Blinds sit inside the room and give full control.
Each has a catch. Switchable glass needs power and wiring to the panel. Film vendors say it costs less than etching, and it can be removed. Etching is permanent, so changing it usually means a new panel. Blinds need upkeep. A common blend is a frosted band at eye height for privacy and manifestation, with blinds on the walls of the rooms that need full privacy.

Doors, hardware and the details that make a glass partition work
The door is the part people use all day. Doors in glass partitions can be hinged, pivot or sliding, and the choice affects the floor space, the sound seal and the hardware. A hinged door suits most meeting rooms. A sliding door saves swing space but is harder to seal for sound. Choose handles, locks and closers for the traffic the door will see.
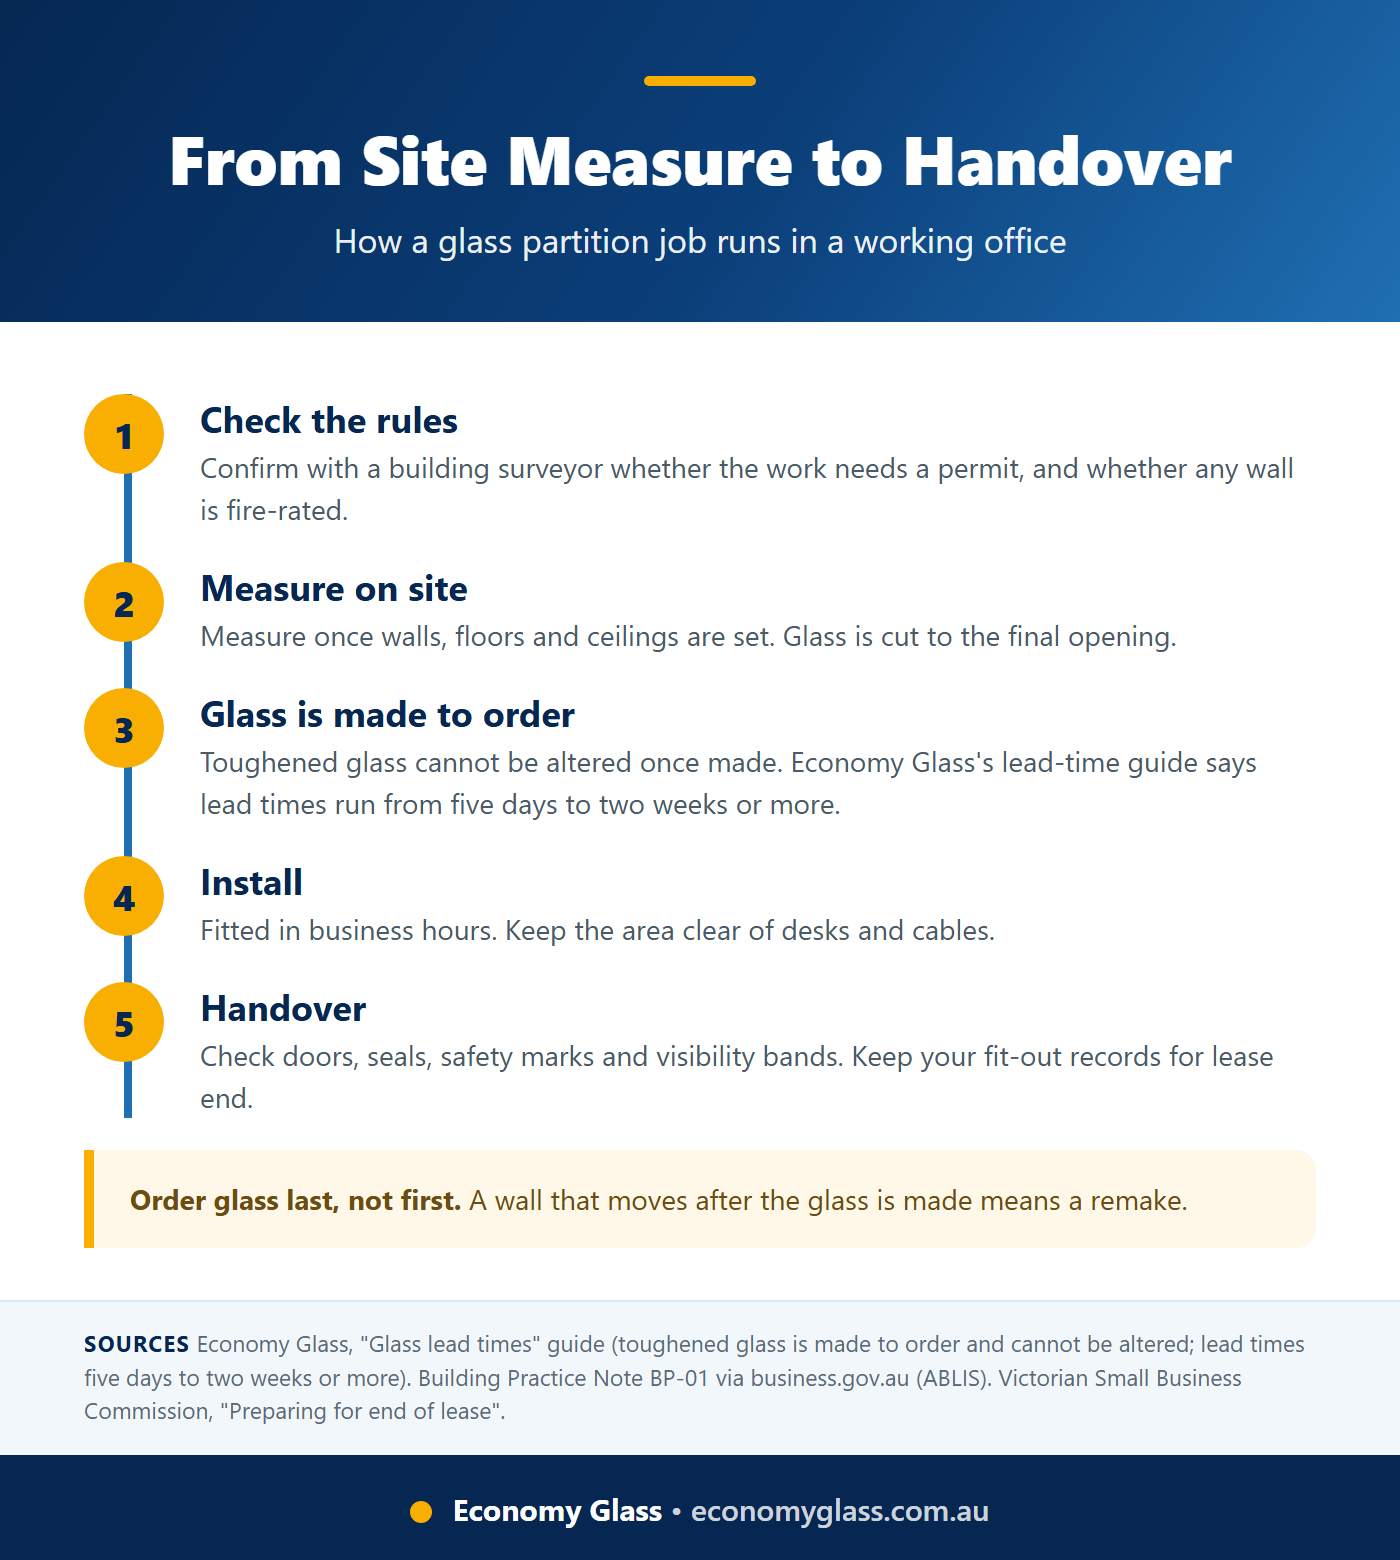
Details at the edges decide how a partition looks and performs: the head of the wall, the channel at the floor and the junction with existing walls. That is why we measure on site, not from a drawing alone, and order glass after the other trades have finished.
Lead times, disruption and fitting glass partitions in a working office
Toughened glass cannot be cut, drilled or altered after it is made, which is why it is made to order. Economy Glass’s own guide to glass lead times explains that we do not run a toughening plant, so toughened panels are ordered from a supplier to the exact size, and that lead times can run from five days to two weeks or more depending on the glass type, size and colour and when the order is placed. Do not order glass until the walls, floors and ceilings it fits against are final. Our post on why glass lead times exist explains more.
Check the paperwork before you order. Victoria’s Building Practice Note BP-01, summarised on business.gov.au, says all building work of a commercial or residential nature needs a building permit before work starts, and lists the types of work that might be exempt. Glass partitions can change how a building complies, so ask your surveyor whether your job needs a permit. Our work is done in business hours, Monday to Friday 8am to 4pm, so plan for the install to run beside your team, with the area cleared of desks and cabling.
Make-good: what happens to glass partitions at the end of a lease
The cheapest fit-out is the one you do not have to rip out, and glass partitions are no exception. The Victorian Small Business Commission says the make good clause in your lease specifies the condition in which you must leave the premises, and its end-of-lease checklist asks tenants whether there are partitions or other installations they need to remove. Its guidance covers retail tenancies, but the principle holds for any lease: your lease decides, so read the make-good clause before you build.
The Commission also advises keeping a detailed record of how the premises looked at the start of the lease. Photograph the walls before the fitter arrives, keep the invoice, and ask the landlord in writing whether they want glass partitions kept.
Shopfront glazing in Melbourne’s west and inner suburbs: safety, security and repairs
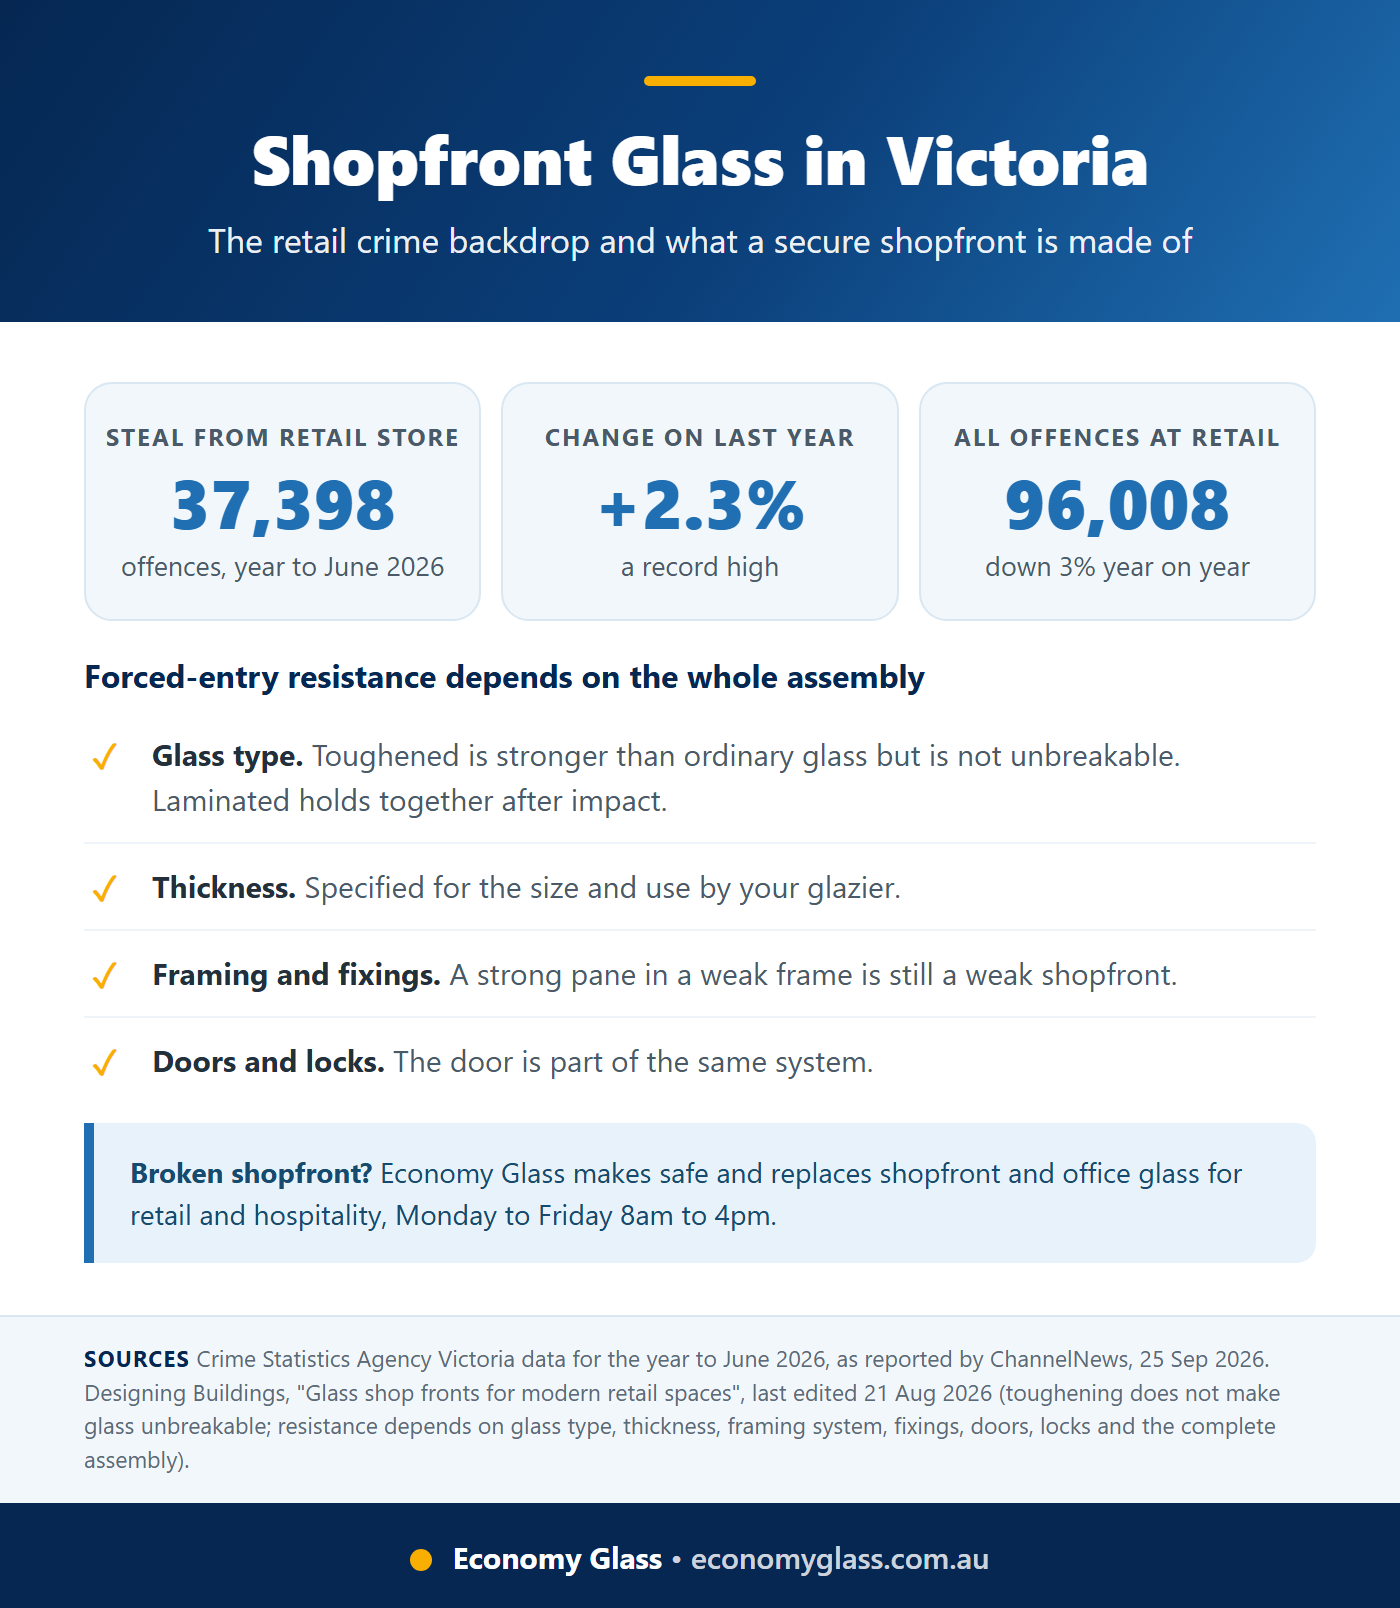
Glass partitions are one half of commercial glazing. The other half faces the street. The Crime Statistics Agency’s data for the year to June 2026, as reported by ChannelNews on 25 September 2026, shows a record 37,398 steal-from-a-retail-store offences, up 2.3 per cent, and 96,008 offences across Victorian retail locations, down 3 per cent. Theft is up while overall retail offending is down, which is why security is part of every shopfront conversation.
The glass does not do the job alone. Designing Buildings notes that toughening does not make glass unbreakable and that resistance to forced entry depends on the glass type, thickness, framing system, fixings, doors, locks and the complete assembly. Laminated glass, which holds together when it cracks, is the usual step up where break-in resistance matters, and our guide to laminated safety glass explains how it works. A strong pane in a weak frame is still a weak shopfront.
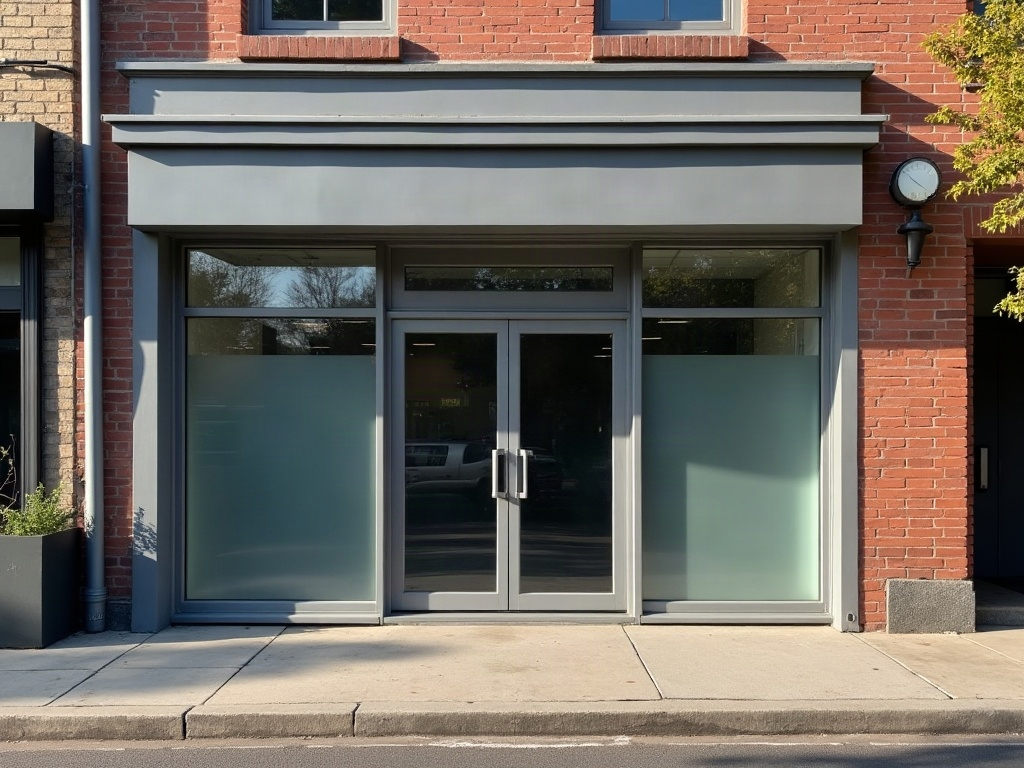
Economy Glass’s commercial glazing service covers shopfront glass replacement from small repairs to full replacement, glass partitions and room dividers, glass replacement in offices, retail and hospitality premises, and glass cut to size for builders, cabinet makers and shopfitters. For a damaged shopfront we make the property safe first, then replace the glass with a type that suits a high-traffic entrance. Urgent breakages are prioritised in business hours; our guide on emergency glass replacement explains how to avoid delays.
Shopfront glass repair and insurance: who pays when the glass breaks
When a shopfront breaks, the first question is who pays. For a tenant, it is usually the lease. Berkley Insurance Australia notes that leases generally require tenants to indemnify landlords for accidental glass breakage, and it offers plate glass cover as an optional extension under its public and products liability policy, responding where the insured is contractually liable to the landlord and the loss involves fixed glass such as shopfronts and internal glass. Its listed limits are $5,000 and $10,000 with a $500 excess per claim.
Read your lease and policy before the glass breaks: check whether the lease sets a minimum glass cover and what the policy excludes. Our guide to broken glass and your insurance claim covers what insurers look at. When you do need a repair, the glazier’s job is to make the premises safe fast and fit compliant glass, and our glass repairs team handles that across Melbourne’s west and inner suburbs in business hours.
How to brief a glazier for glass partitions or shopfront glazing
A good brief gets a good quote and avoids a remake. Use this checklist before you call about glass partitions or shopfront glazing.
- The wall line. Where the partition runs, its length and the floor-to-ceiling height, with photos of the floor and ceiling.
- The use of each room. Meeting room, private office, phone room, reception. Sound and privacy needs follow from this.
- Any fire or egress constraints. A line from your surveyor on whether any wall is fire-rated or part of an exit.
- Doors. How many, which way they swing and what traffic they carry.
- Privacy and visibility. Film, etching, blinds or none, and how you want the glass marked.
- Lease and timing. Your make-good clause, your handover date and whether the building has access rules.
For shopfront work, add the frame type, whether the door and lock are staying, and whether a break-in prompted the replacement.
Talk to a commercial glazier in Melbourne’s west
Measuring, photographing the site, asking your landlord about make-good and checking the safety marks on existing glass are fine to do yourself. Cutting glass, fitting panels, replacing a shopfront pane and anything involving broken glass belong with a glazier.
That is where Economy Glass comes in. Economy Glass supplies and installs glass partition walls across Melbourne’s west and beyond from our Hoppers Crossing workshop, with 45 years in the glass trade and glass cut and finished to Australian Standards. Call (03) 9360 9900, Monday to Friday 8am to 4pm, or request a quote online. If you need single panels or custom sizes, our glass cut to size service supplies builders, cabinet makers and shopfitters. Browse the suburbs we cover on our service areas page, and see our safety glass range for the glass behind every compliant partition.
Frequently asked questions
What is the recommended thickness for a glass partition in an office?
Are glass partition walls more expensive than plasterboard?
What are the disadvantages of glass partition walls?
Can a glass wall be soundproof?
Do office glass partitions need to be fire rated?
Can glass walls be structural?
What does a glazier do?
Want the cost side of the story? Read our post on what a glass partition wall costs, our guide to toughened vs laminated glass, or request a quote from Economy Glass.