



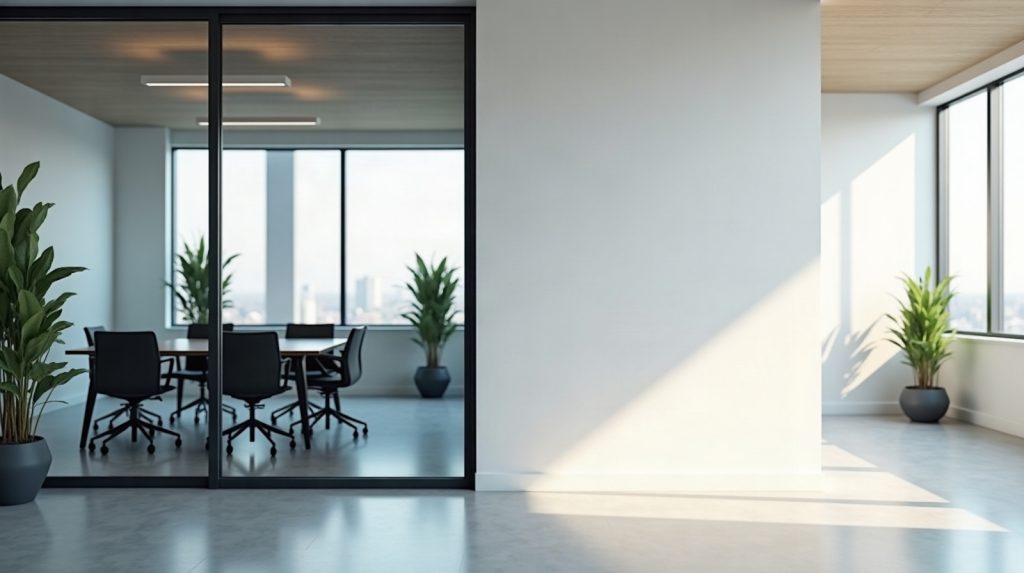
A glass partition wall costs whatever its specification adds up to, and that is why you will not find an honest single price per metre. The glass type, the framing, the doors, the sound and fire requirements and the state of the site all move the number. Economy Glass does not publish prices for partitions; we quote from a site measure. What we can do is show you exactly which factors drive the price, so every quote you collect can be compared like for like.
This post is the cost companion to our full guide to glass partitions for Melbourne offices and shops, which covers the safety, acoustic and fire rules in depth. Here we stay on the budget.
Why a glass partition wall has no single price
Search for glass partition costs and you will find price guides from the UK, the US and elsewhere, quoting different ranges for different glass, labour and building rules. None tells you what your wall costs in Melbourne. A glass partition wall is built to your tenancy’s measurements, from made-to-order glass, under an Australian Standard, so the price is built item by item.
The useful question is “what am I paying for”. A quote should list the glass, the framing, the doors and hardware, any acoustic or fire-rated upgrades, any privacy finish, the installation and anything excluded. The eight factors below are what those lines are made of.
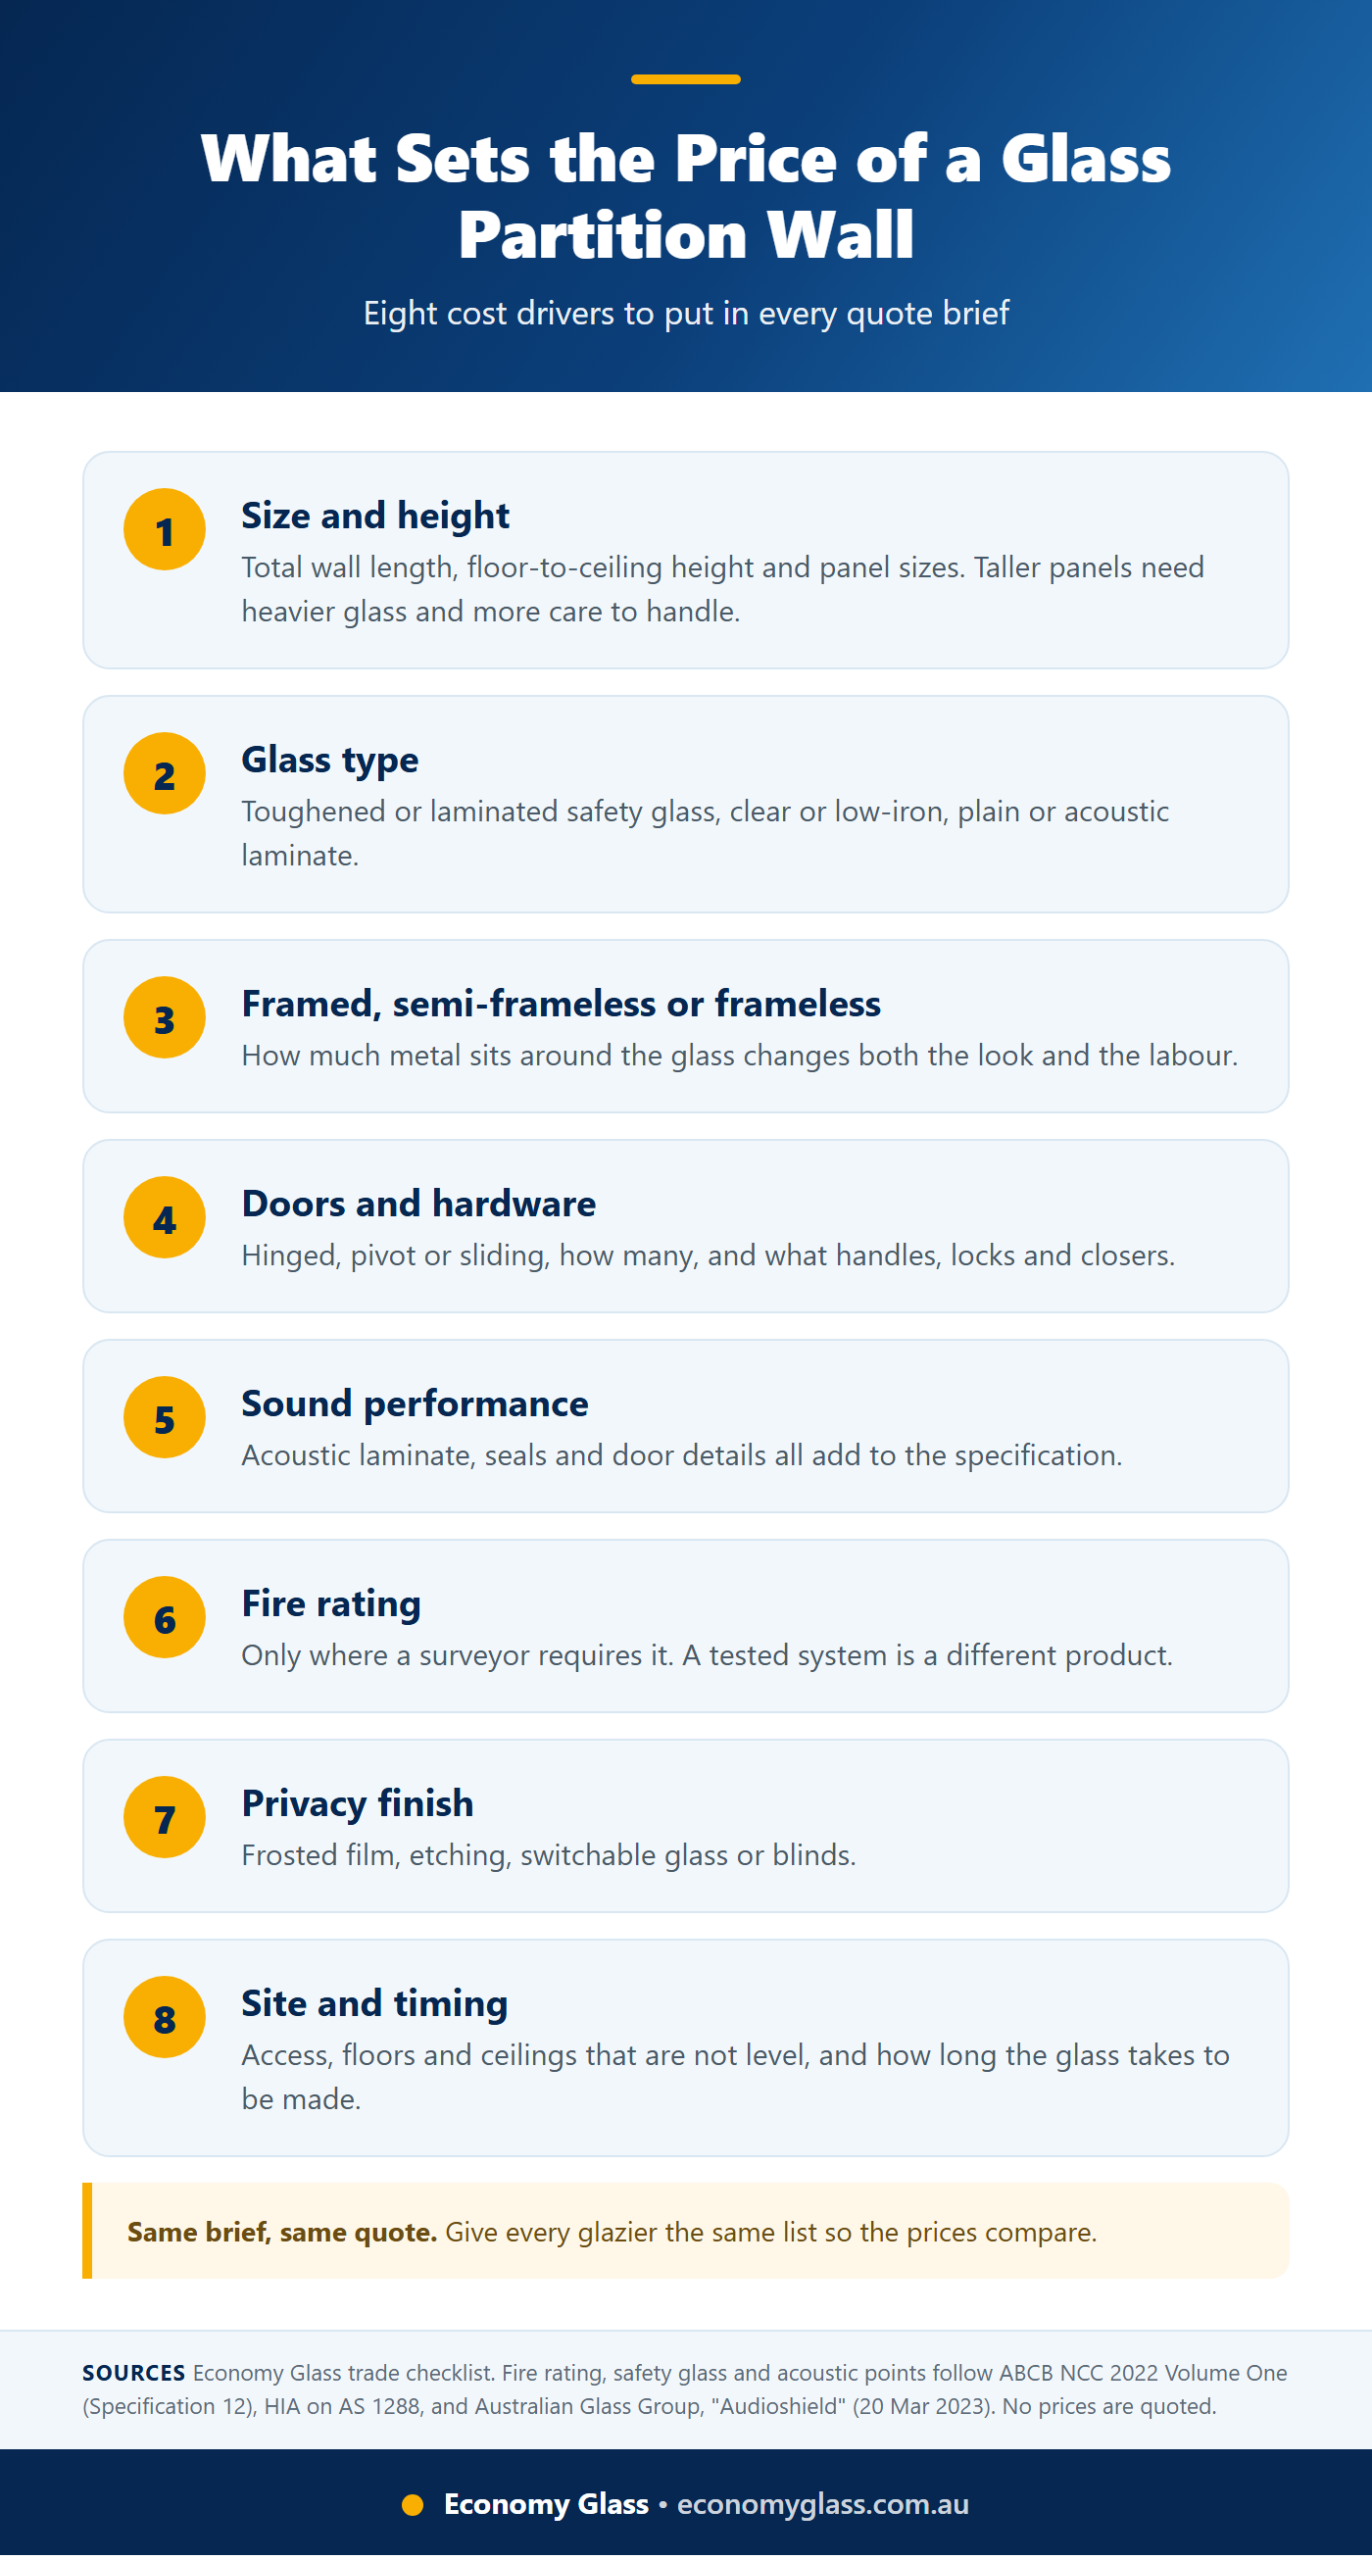
The eight factors that set the cost of a glass partition wall
1. Size and height. The total length of the glass partition wall and its floor-to-ceiling height set the amount of glass. Taller panels need heavier glass, take more care to move and have less margin for error in measuring.
2. Glass type. Where someone can walk into the glass, AS 1288 requires Grade A safety glass, which means toughened or laminated. The Housing Industry Association notes that the standard is referenced in the National Construction Code and applies to all classes of buildings. Laminated glass and acoustic laminate generally sit above plain toughened glass, so they add to the price. Our guide to toughened vs laminated glass shows when each is used.
3. Framed, semi-frameless or frameless. How much metal sits around the glass partition wall changes the look, the hardware and the labour. Frameless systems rely on precise measuring and large single panels; framed systems carry more metal and more joins. Neither is cheaper in every case.
4. Doors and hardware. A hinged, pivot or sliding door, the number of doors, and the handles, locks and closers all add to the price.
5. Sound performance. Part F7 of the NCC covers sound insulation for Class 2, 3 and 9c buildings, as the ABCB states, so offices have no code figure to meet and the rating is your choice. Australian Glass Group notes that the Rw number alone can mislead and that thicker glass handles low-frequency noise while acoustic laminate handles high-frequency noise. Both add cost, as do door and edge seals.
6. Fire rating. Most internal partitions are not fire-rated. If your surveyor says a wall must be, the glass becomes a tested system. Under NCC 2022 Volume One Specification 12, as published by the ABCB, a required fire window must match a prototype tested to AS 1530.4 and be installed the same way. A tested system is a different product at a different price, so find out early which walls, if any, are affected.
7. Privacy finish. Clear glass offers none. Frosted film is a vinyl applied to the glass, etched glass is permanent, switchable PDLC glass turns opaque with the power off, as Gauzy explains, and blinds sit inside the room. Switchable glass also needs power and wiring, which belongs in the budget.
8. Site and timing. A slab that is out of level, a ceiling that is not square, access through a lift, and the number of visits all affect labour. Glass is made to order, too. Economy Glass’s guide to glass lead times explains that toughened panels cannot be altered once made, so a wall that moves after measuring means a remake. Victoria’s Building Practice Note BP-01, summarised on business.gov.au, says commercial building work needs a building permit before it starts unless exempt, so ask your surveyor whether a permit applies to your job.
Is a glass wall more expensive than drywall?
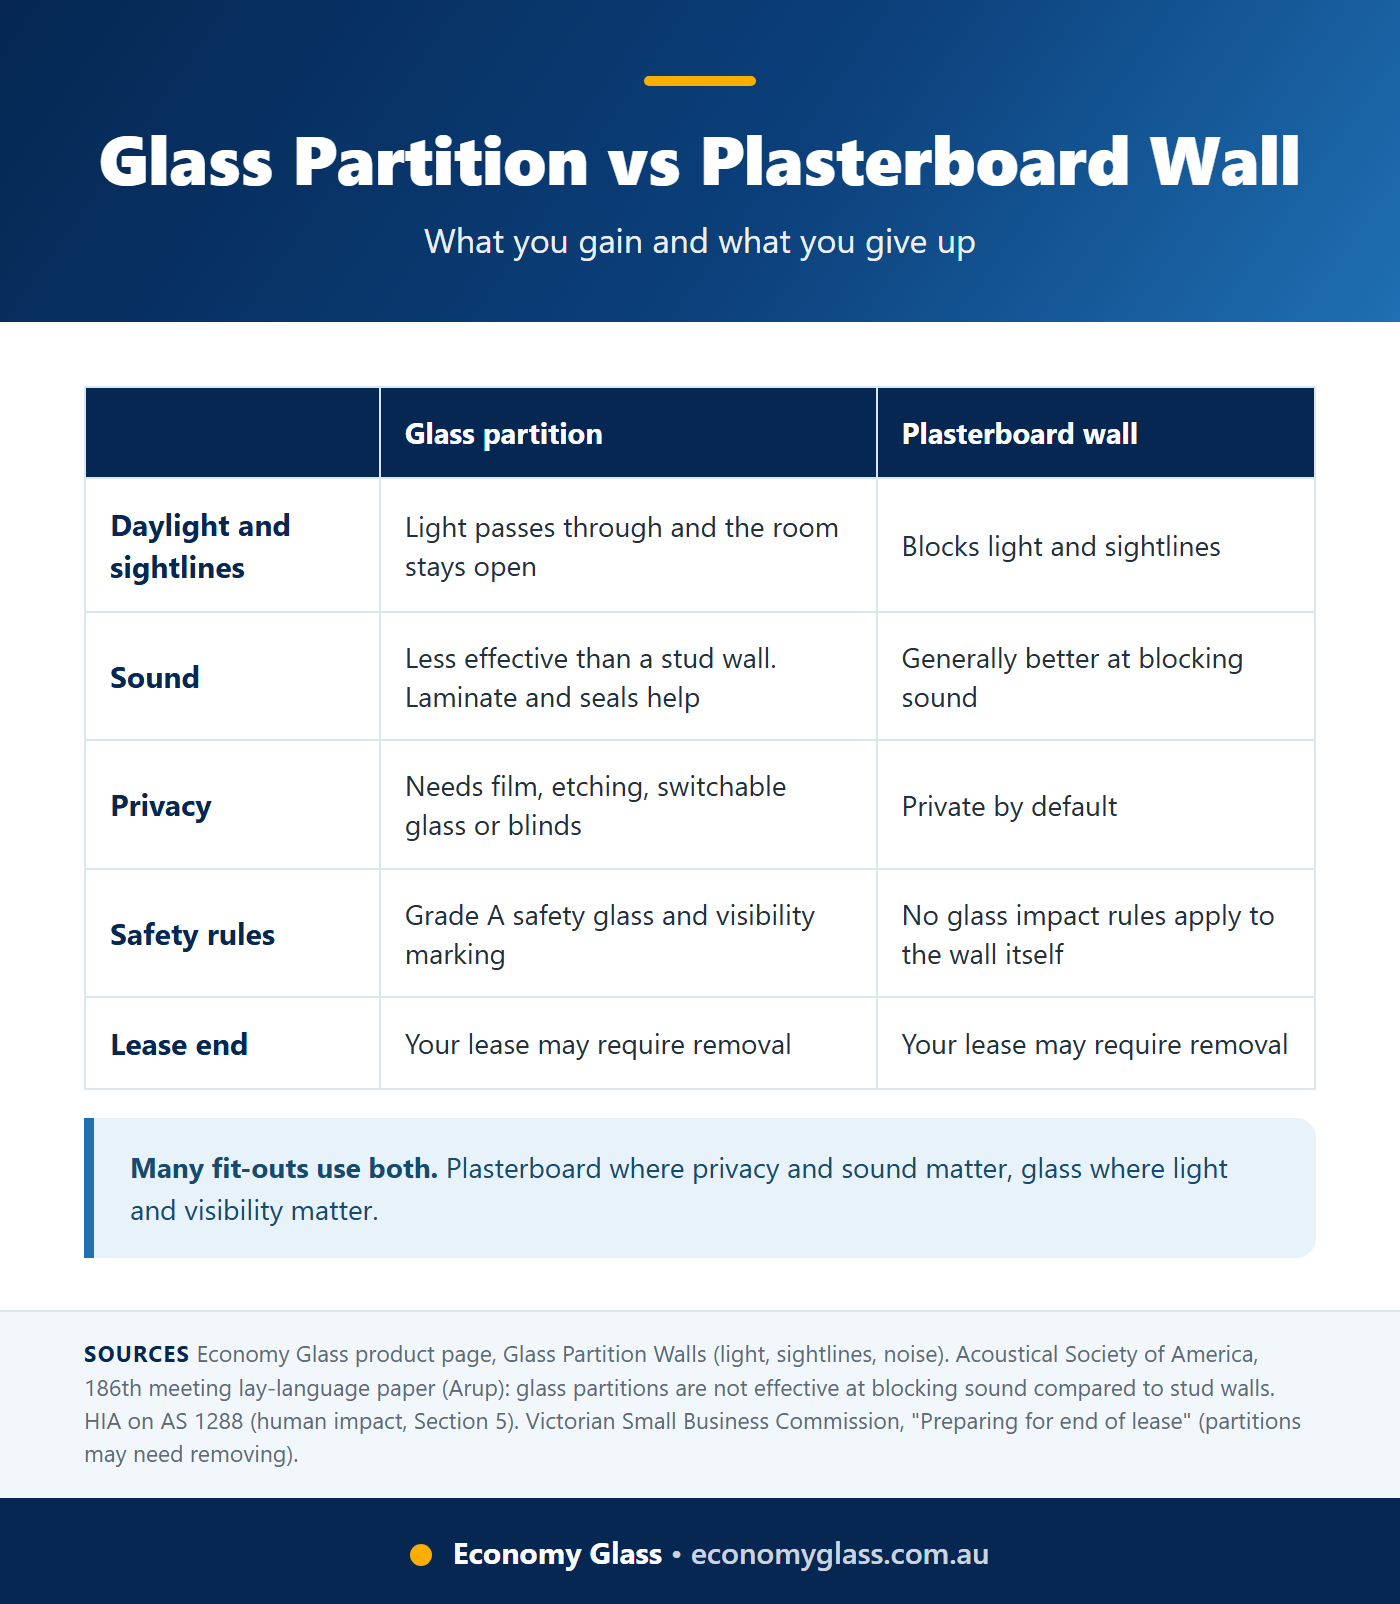
Plasterboard is not made to order from a glass supplier and needs no safety-glass marking, doors cut into glass or fire-tested glazing, so a glass partition wall is usually the higher-priced option for the same wall length. The answer changes once you look past the wall itself.
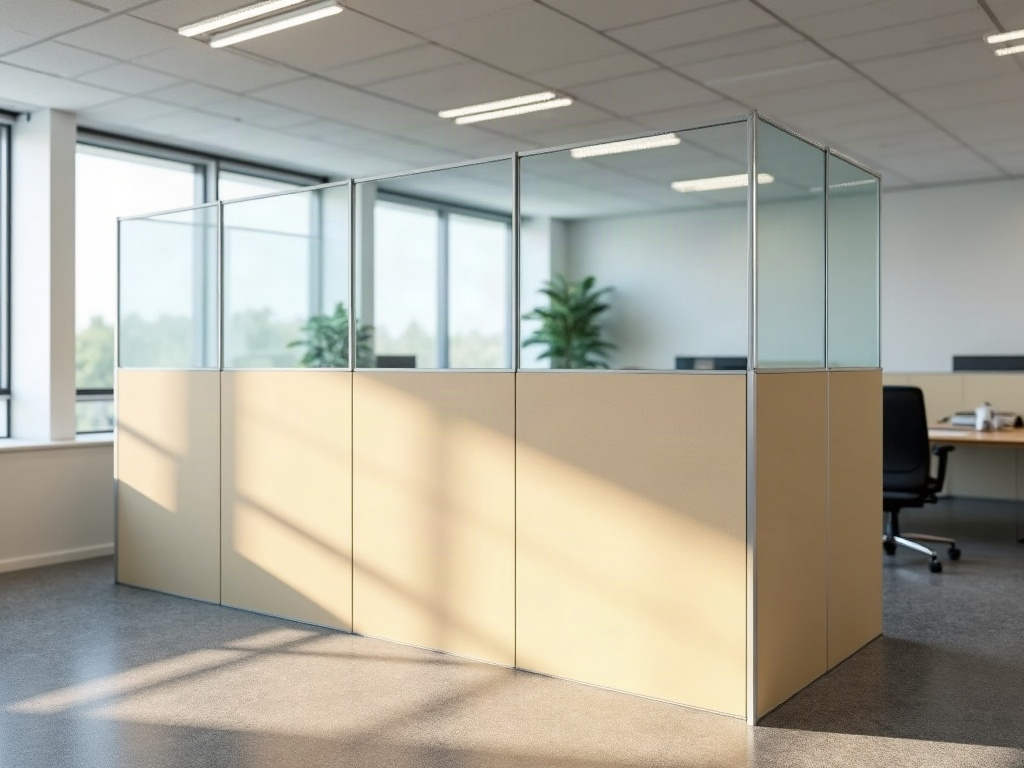
Economy Glass’s glass partition walls page points out that glass lets natural light through, which reduces reliance on artificial lighting, and keeps sightlines open so an office stays connected. Those are real gains. The trade-off is sound: Arup’s acoustic engineers, in a lay-language paper for the Acoustical Society of America’s 186th meeting, note that glass partitions block sound less effectively than stud or masonry walls, and that conversations can be understandable through the glass. If the room needs real speech privacy, a plasterboard wall or an acoustic glass specification costs what it costs.
Leases matter here too. The Victorian Small Business Commission says the make good clause sets the condition in which you must leave the premises, and its checklist asks whether there are partitions you need to remove. Whatever wall you build, taking it out at lease end can be part of the real price. Many fit-outs mix both: plasterboard where privacy and sound matter, glass where light and visibility matter.
How to compare glass partition quotes fairly
Two quotes that look far apart are often quoting two different walls. Ask each glazier to state the same things in writing, so you can line them up.
- Glass. The type (toughened or laminated), the thickness and the colour, and confirmation that it carries the safety mark.
- Framing and fixings. Framed, semi-frameless or frameless, and the finish of any metal.
- Doors and hardware. Door type and number, handles, locks, closers and seals.
- Sound and fire. The acoustic rating of the whole assembly if you need one, and whether any wall is fire-rated.
- Privacy finish. Film, etching, switchable glass or blinds, and who supplies and fits each.
- Exclusions and timing. Permit costs, electrical work, ceiling and floor repairs, the lead time on the glass and the days on site.
If one glass partition wall quote is far cheaper, find out which line is missing. A missing safety mark, a missing seal or a missing door is not a saving.
Keeping the cost sensible without cutting corners
Some savings are real. Use plasterboard where privacy matters and glass where it does not. Choose single glazing unless your use calls for more sound control. Decide the privacy finish of the glass partition wall before ordering, so you are not paying to alter glass later. Order after the walls, floors and ceilings are final, because made-to-order glass cannot be adjusted.
Some savings are not. Do not drop safety glass where AS 1288 requires it. Do not skip visibility marking on doors and panels people could walk into. Do not guess at fire requirements. These cost little to get right in a quote and a lot to fix after the fit-out.
What drives shopfront and commercial glass costs?
The same logic applies to shopfronts: pane size, toughened or laminated glass, frame condition, the door and lock, the urgency of the make-safe and site access all set the price. Designing Buildings notes that resistance to forced entry depends on the glass type, thickness, framing system, fixings, doors and locks, so a quote that changes only the glass may not change the security. Our commercial glazing page lists what we do for shopfronts, offices and smaller jobs in Melbourne’s west and inner suburbs, and the safety glass page explains the glass behind it.
Get a glass partition wall quote from Economy Glass
That is where Economy Glass comes in. Economy Glass supplies and installs glass partition walls across Melbourne’s west and beyond from our Hoppers Crossing workshop, with 45 years in the glass trade and glass cut and finished to Australian Standards. Call (03) 9360 9900, Monday to Friday 8am to 4pm, or request a quote online. Have your wall line, height and the use of each room ready, and we can build the glass partition wall quote from there. We do not take on Melbourne CBD projects or large-scale structural glazing.
Frequently asked questions
How much does a glass wall partition cost?
Is a glass wall more expensive than drywall?
What is the cheapest partition option?
How thick do glass walls need to be?
What are the different types of glass walls?
How much does it cost to install a glass partition wall?
Want the full rules before you budget? Read our guide to glass partitions for Melbourne offices and shops in 2026, or request a quote from Economy Glass.